Loading.
Albion
A considered transformation of an Annandale family home, thoughtfully designed room by room to elevate everyday living

Details
Every room considered as part of a cohesive whole, guided by a consistent set of architectural reference points
CategoryDetail
Scope
- BriefReimagine an Annandale family home for modern living - reworking six bedrooms and three bathrooms, opening the rear kitchen and living spaces, and creating a cohesive design language that flows seamlessly throughout.
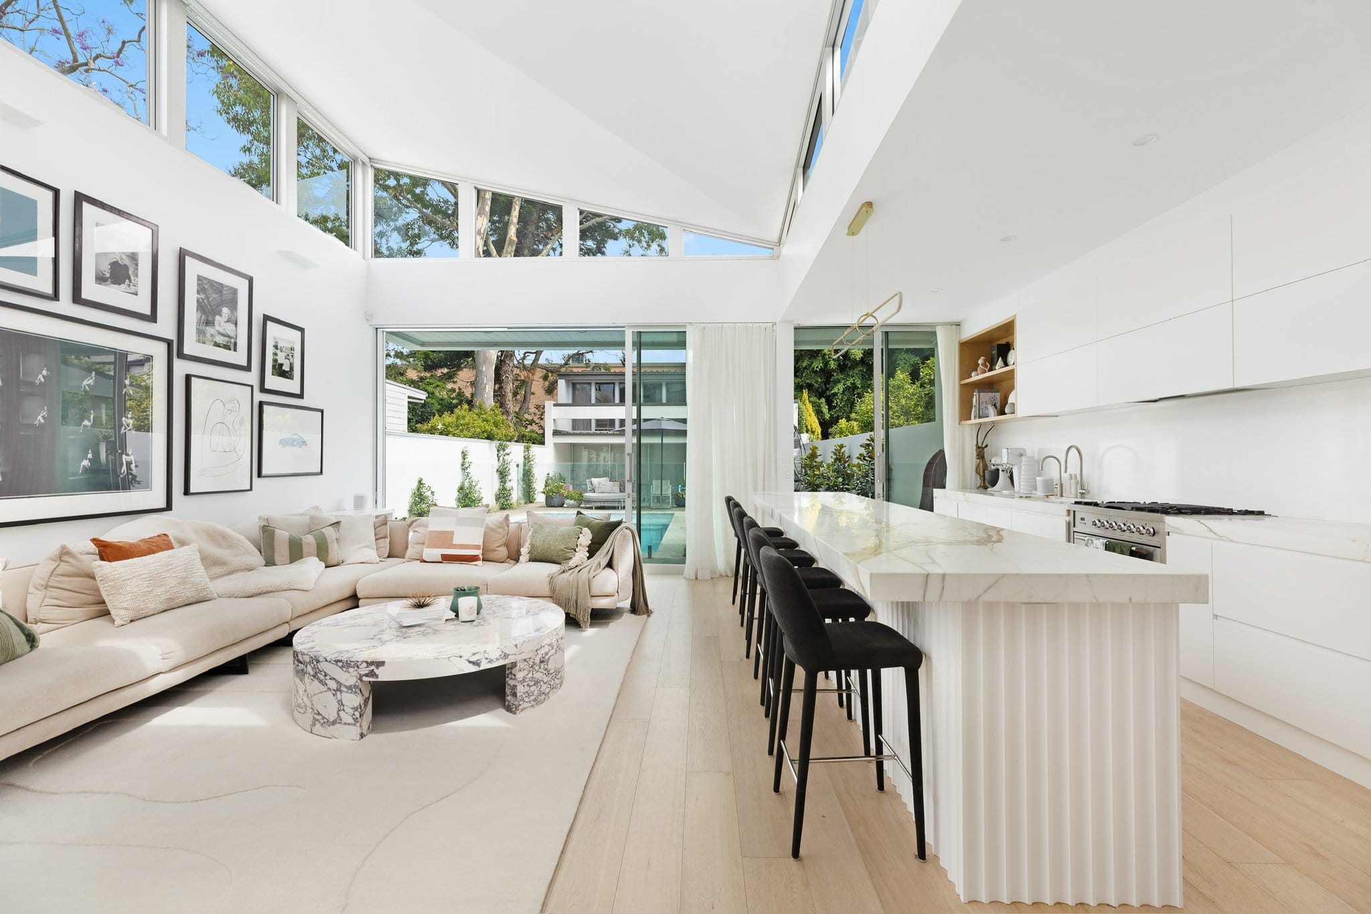
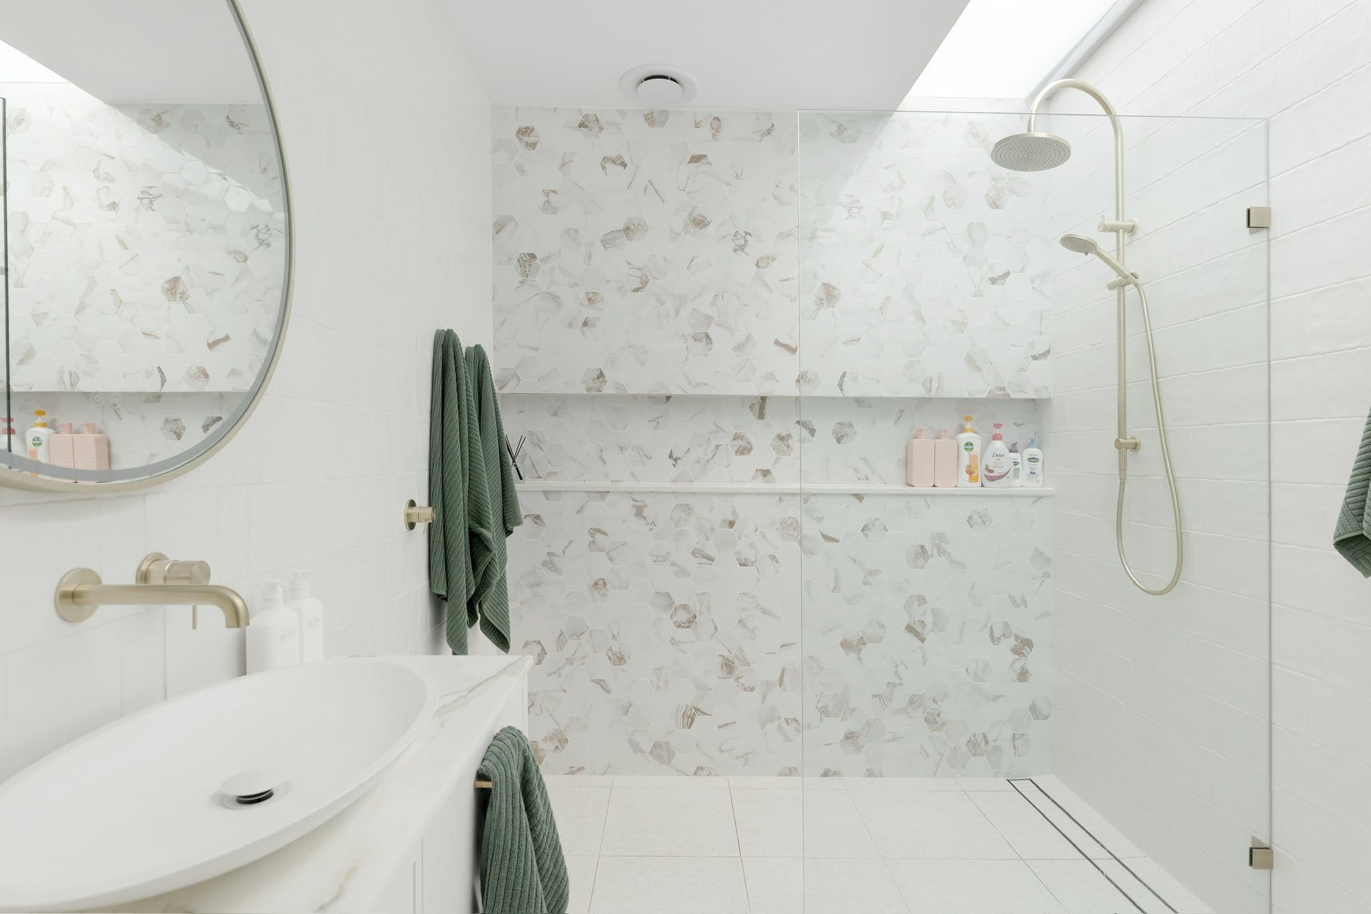
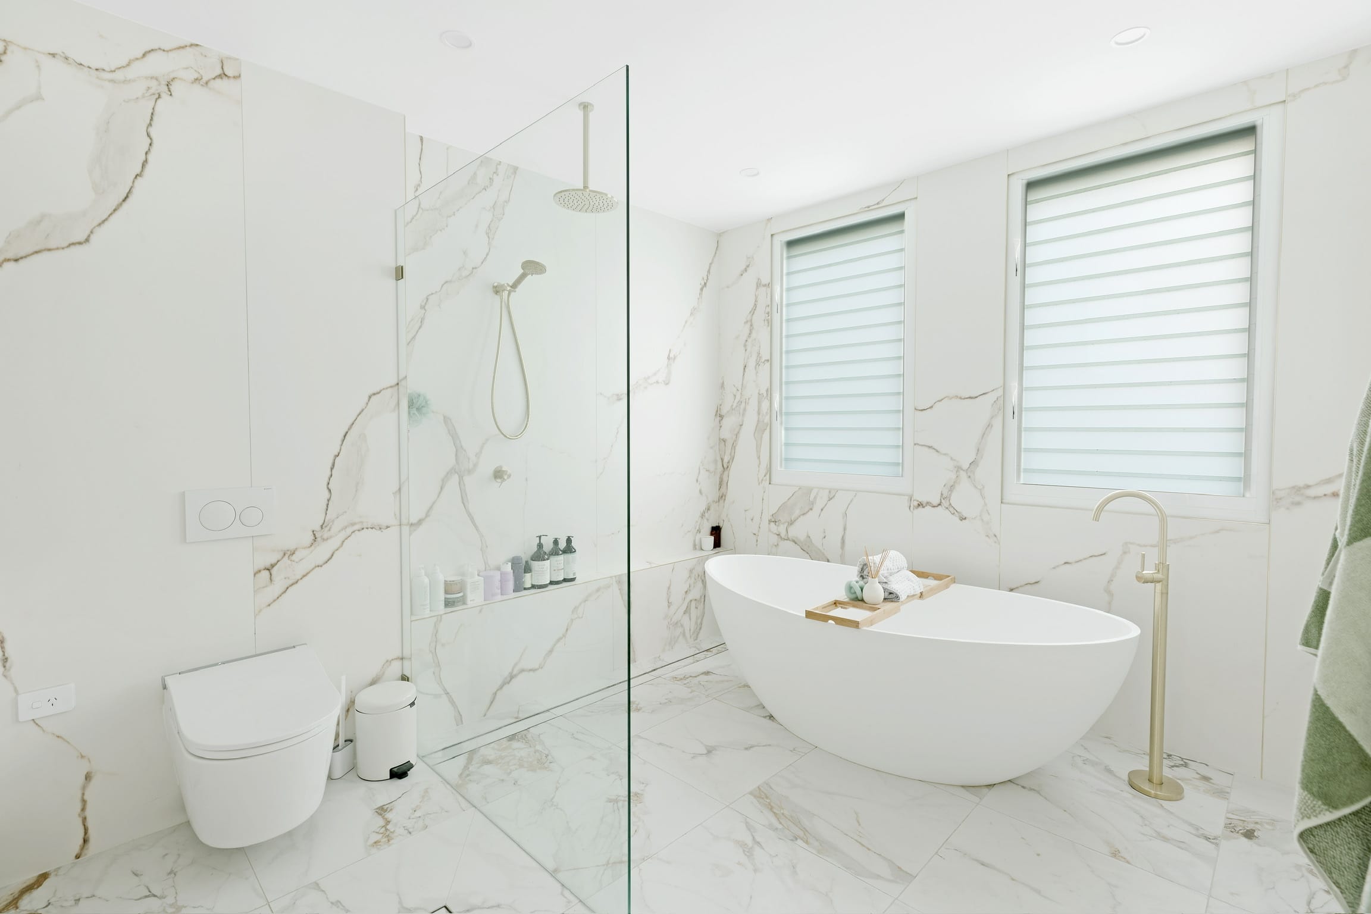
- Studio responseThe design was shaped around the way the family lives, creating a natural connection between spaces while giving each room its own purpose and character. A refined palette of materials, finishes and considered details brings cohesion throughout, resulting in a home that feels effortless, resolved and distinctly personal.
Materials
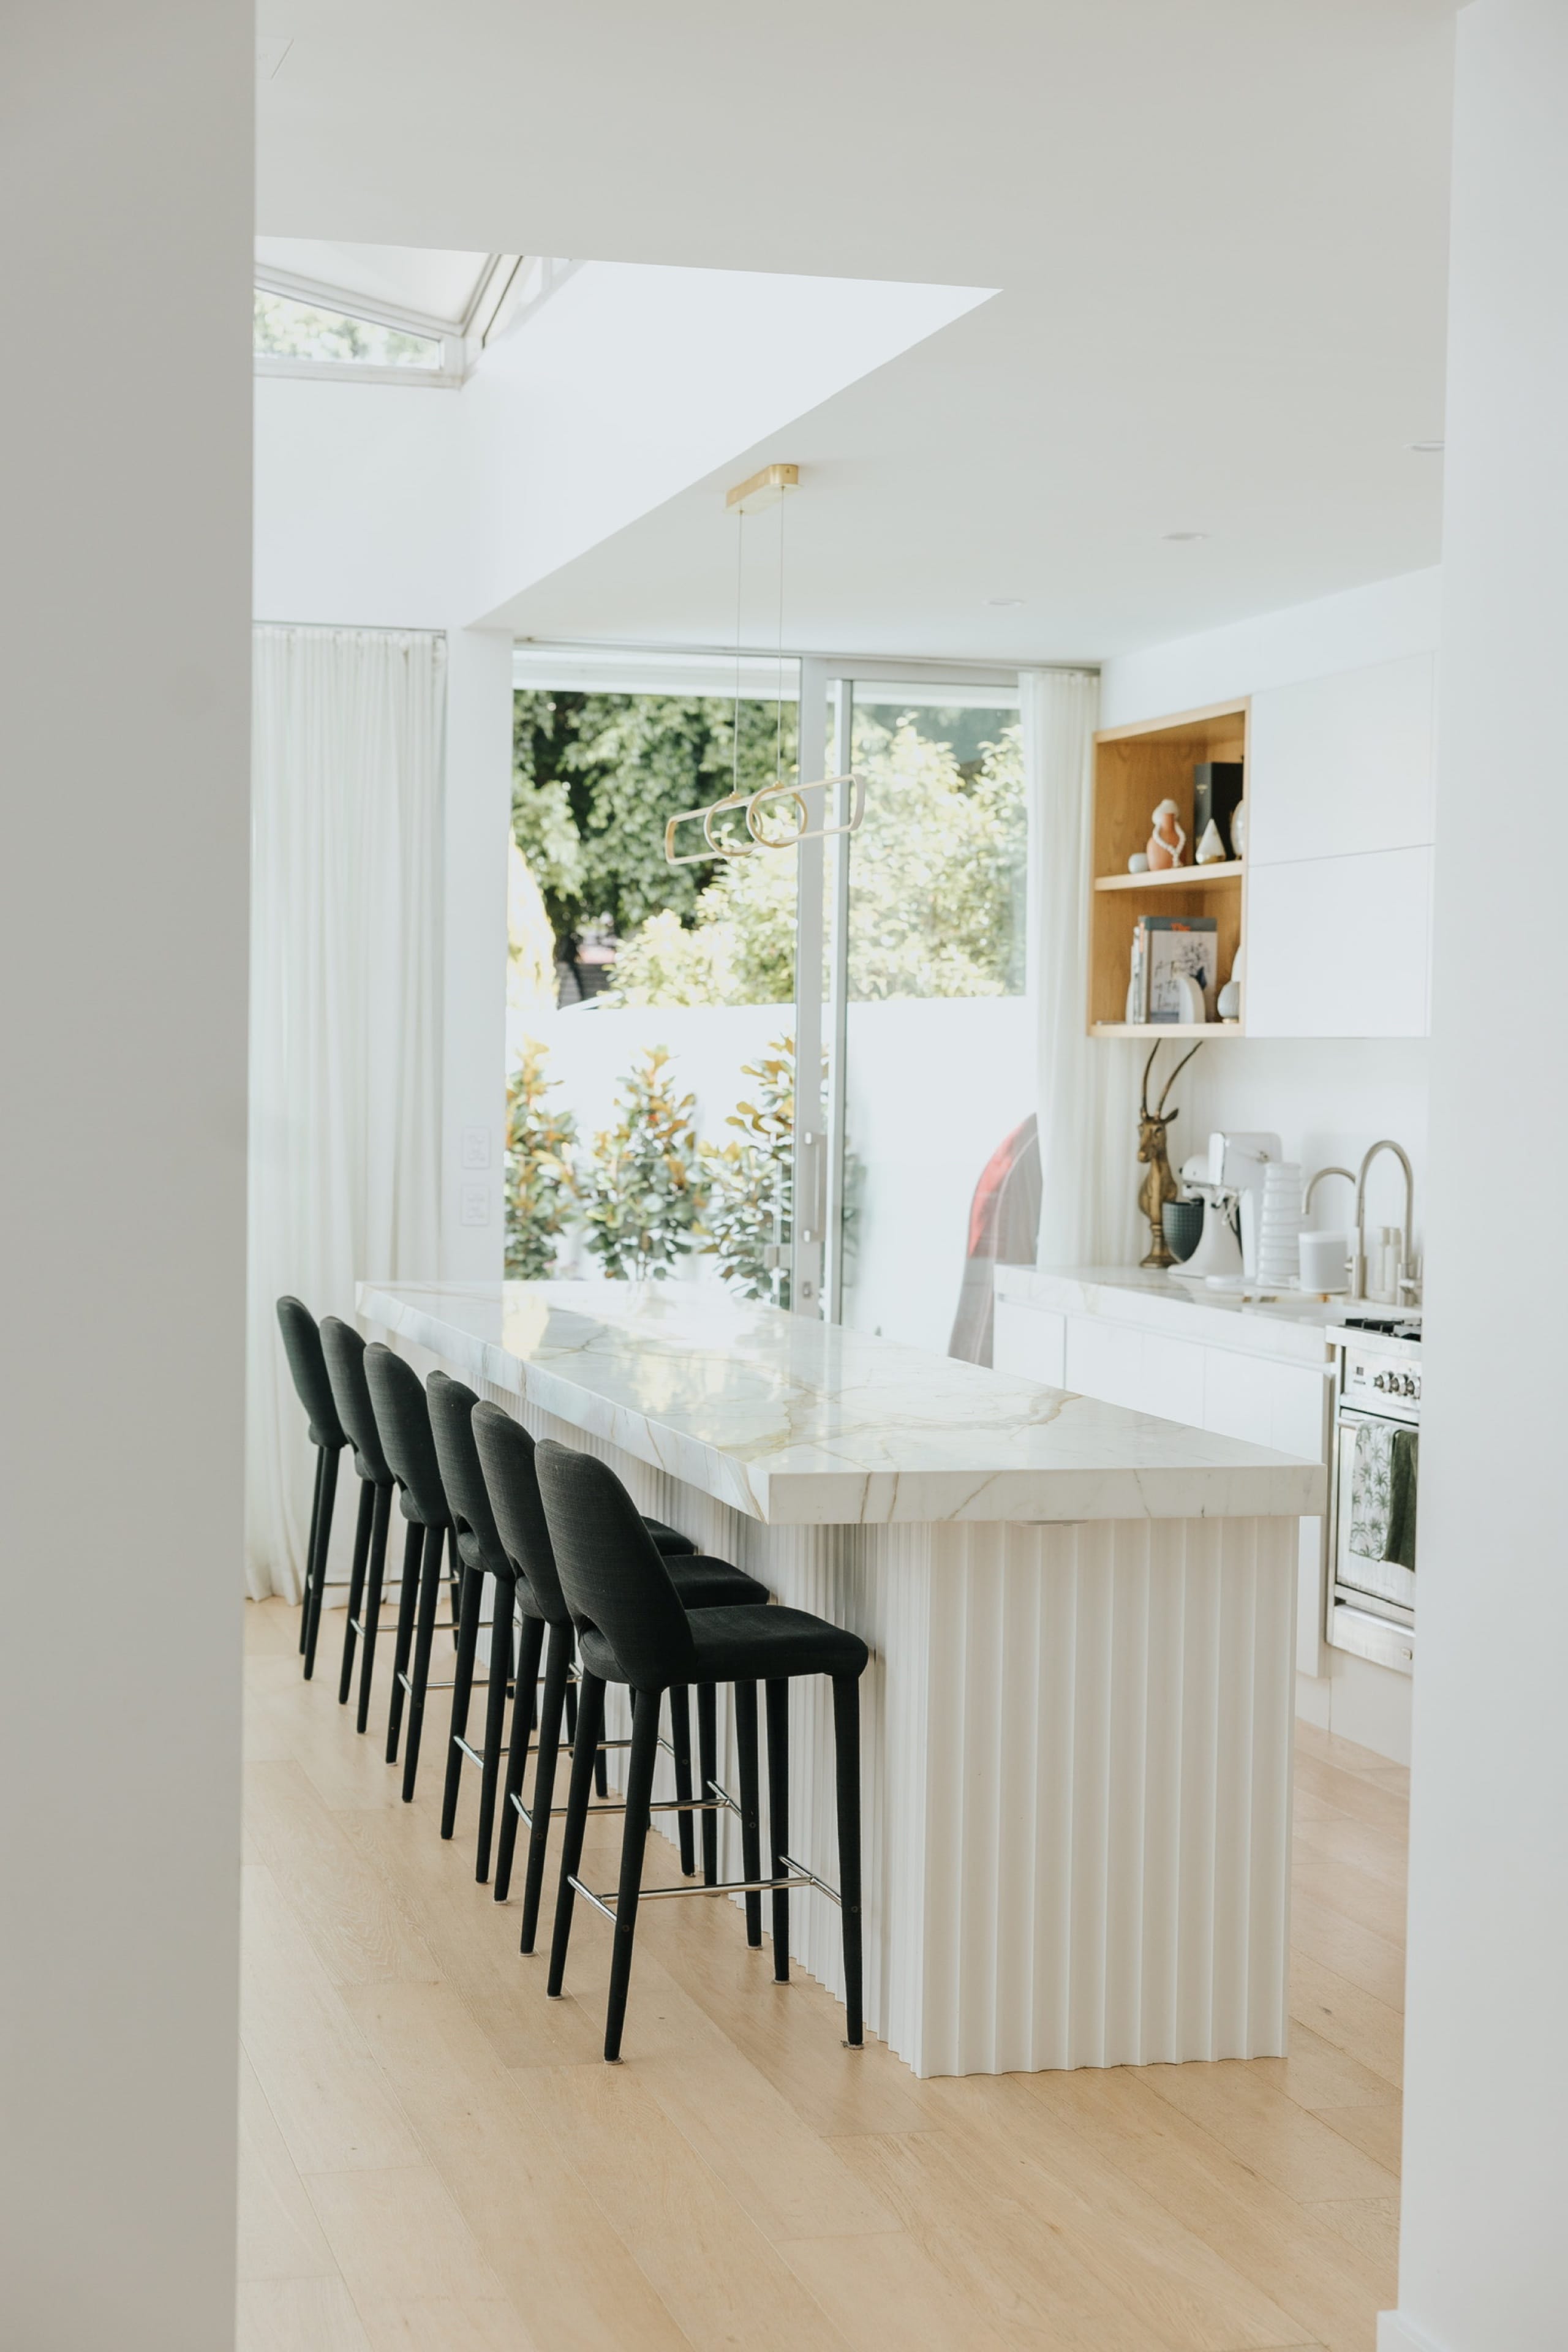
- Honed Carrara marble benchtops
- European oak engineered flooring
- Solid brass tapware in unlacquered finish
- Lime-wash interior walls in warm off-white
Overview
Each of the six bedrooms and three bathrooms designed to feel distinctly individual yet effortlessly connected.
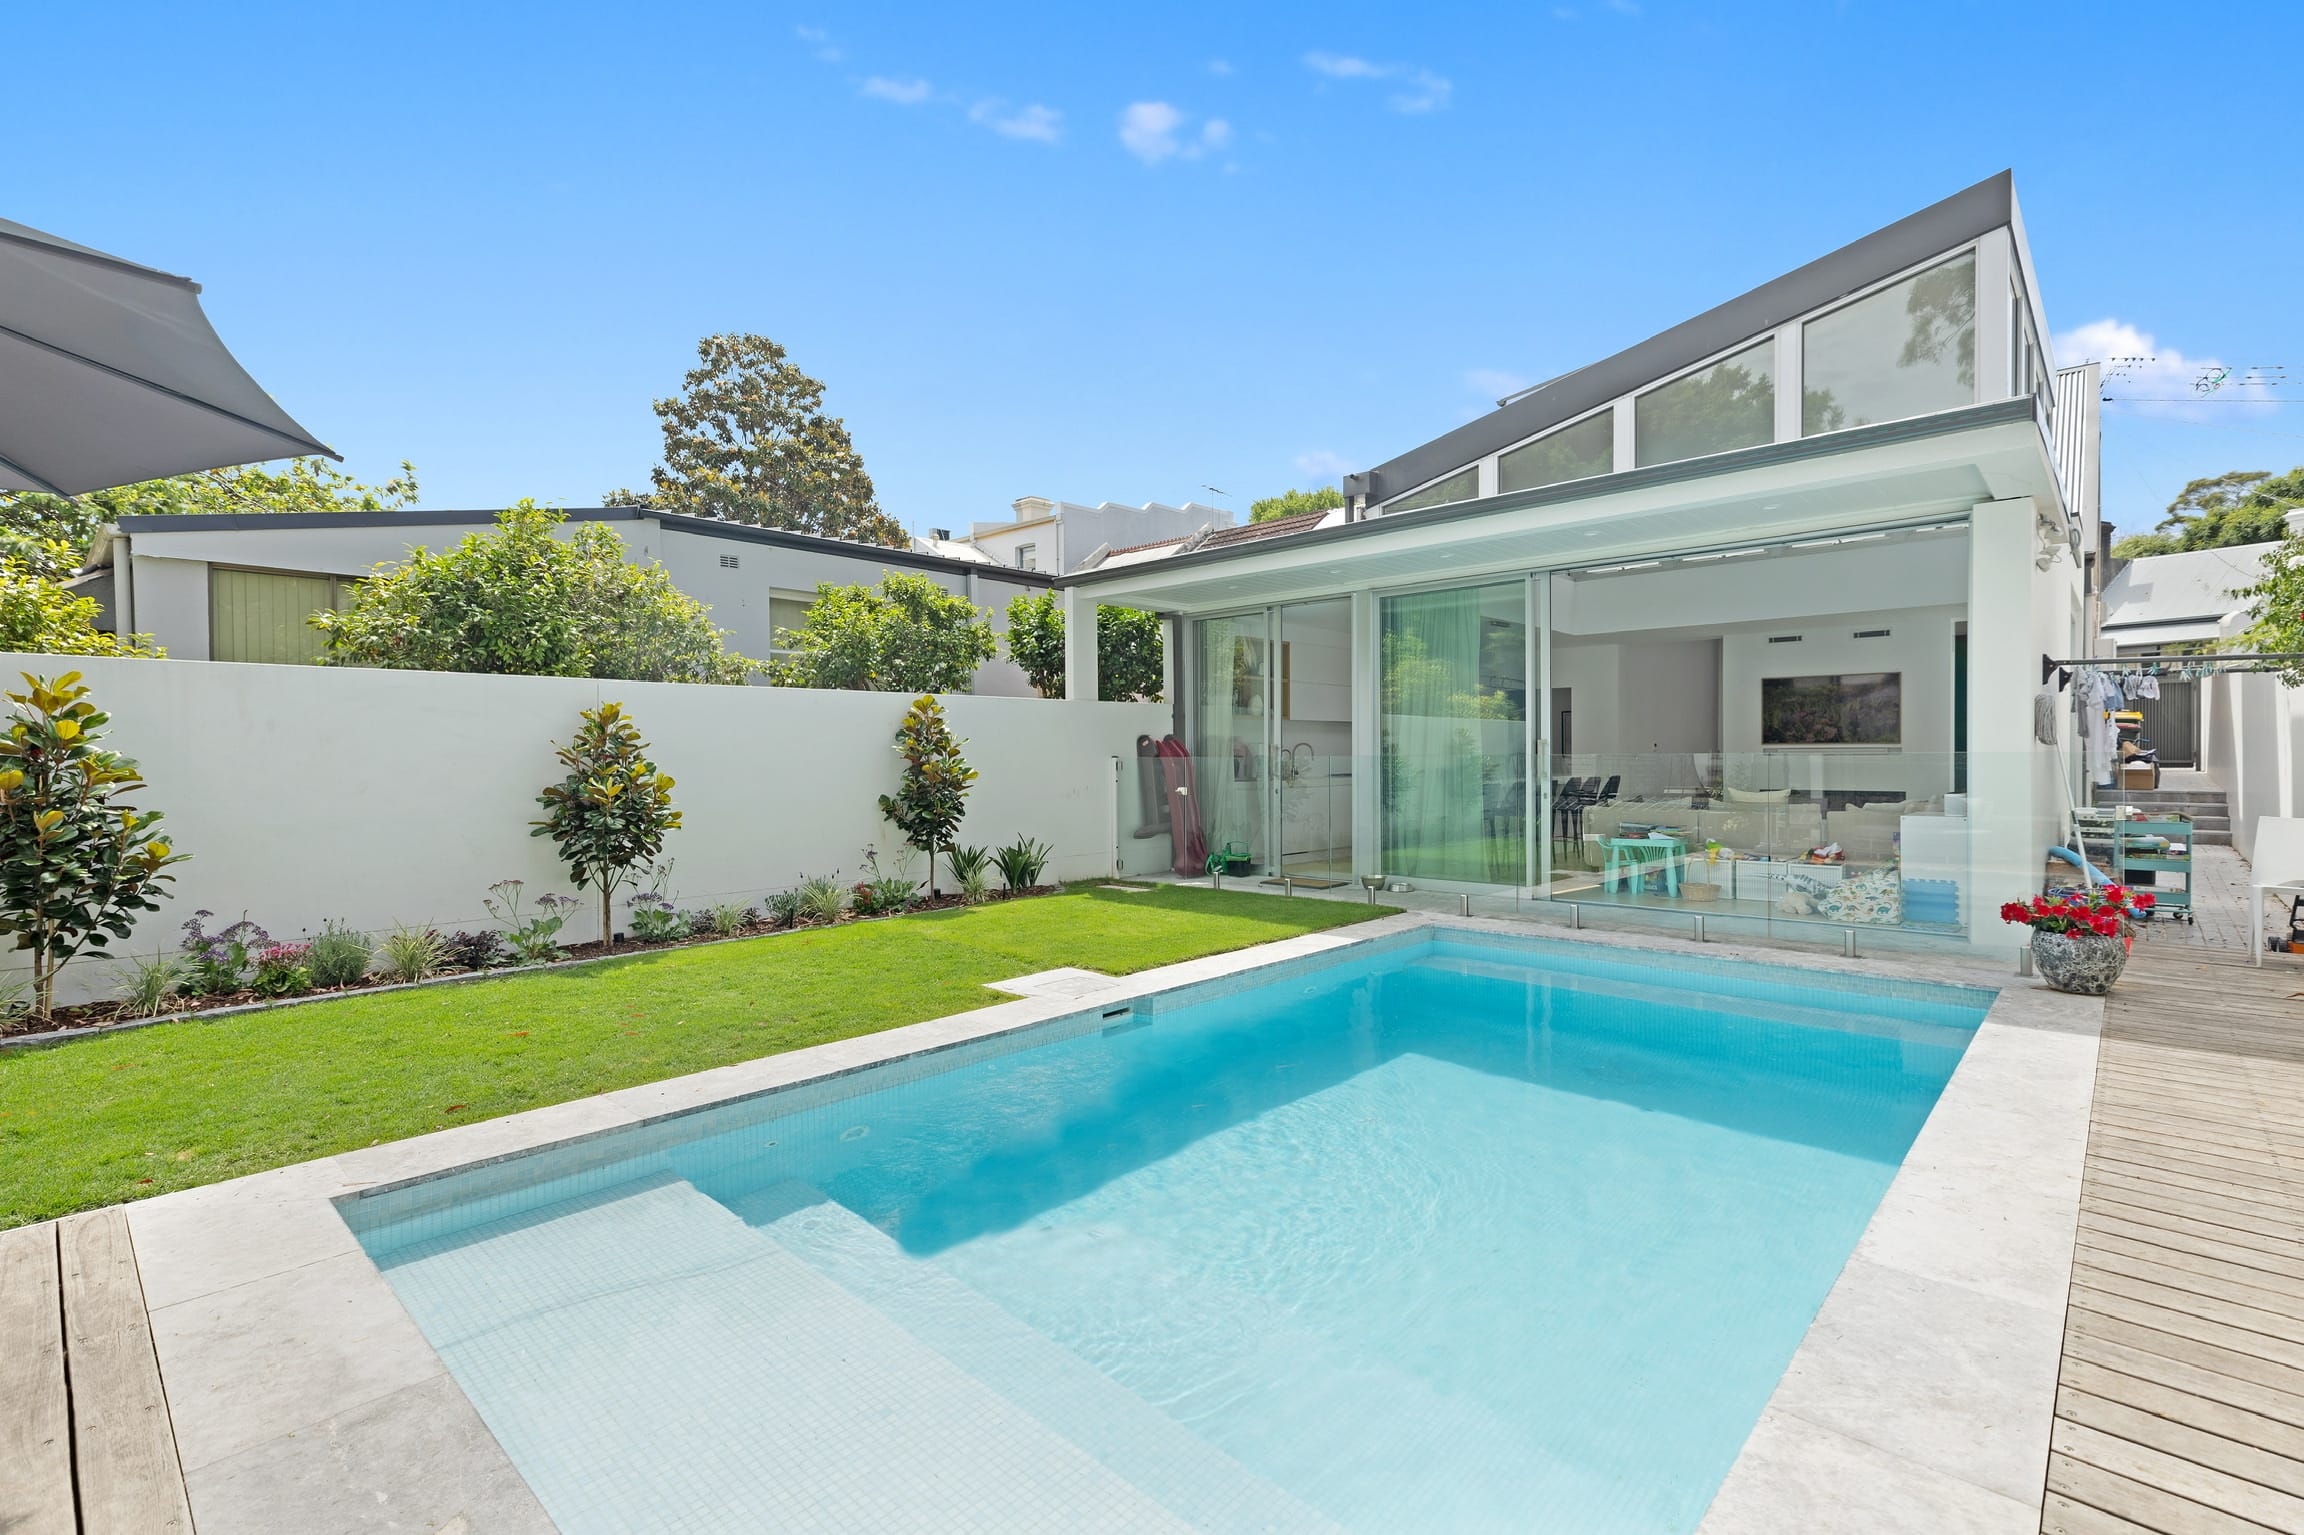
A whole-home renovation in Annandale, spanning 404 sqm across six bedrooms and three bathrooms. Reimagined for contemporary family living, each space was thoughtfully resolved with a cohesive design language that flows effortlessly throughout the home.
The plan
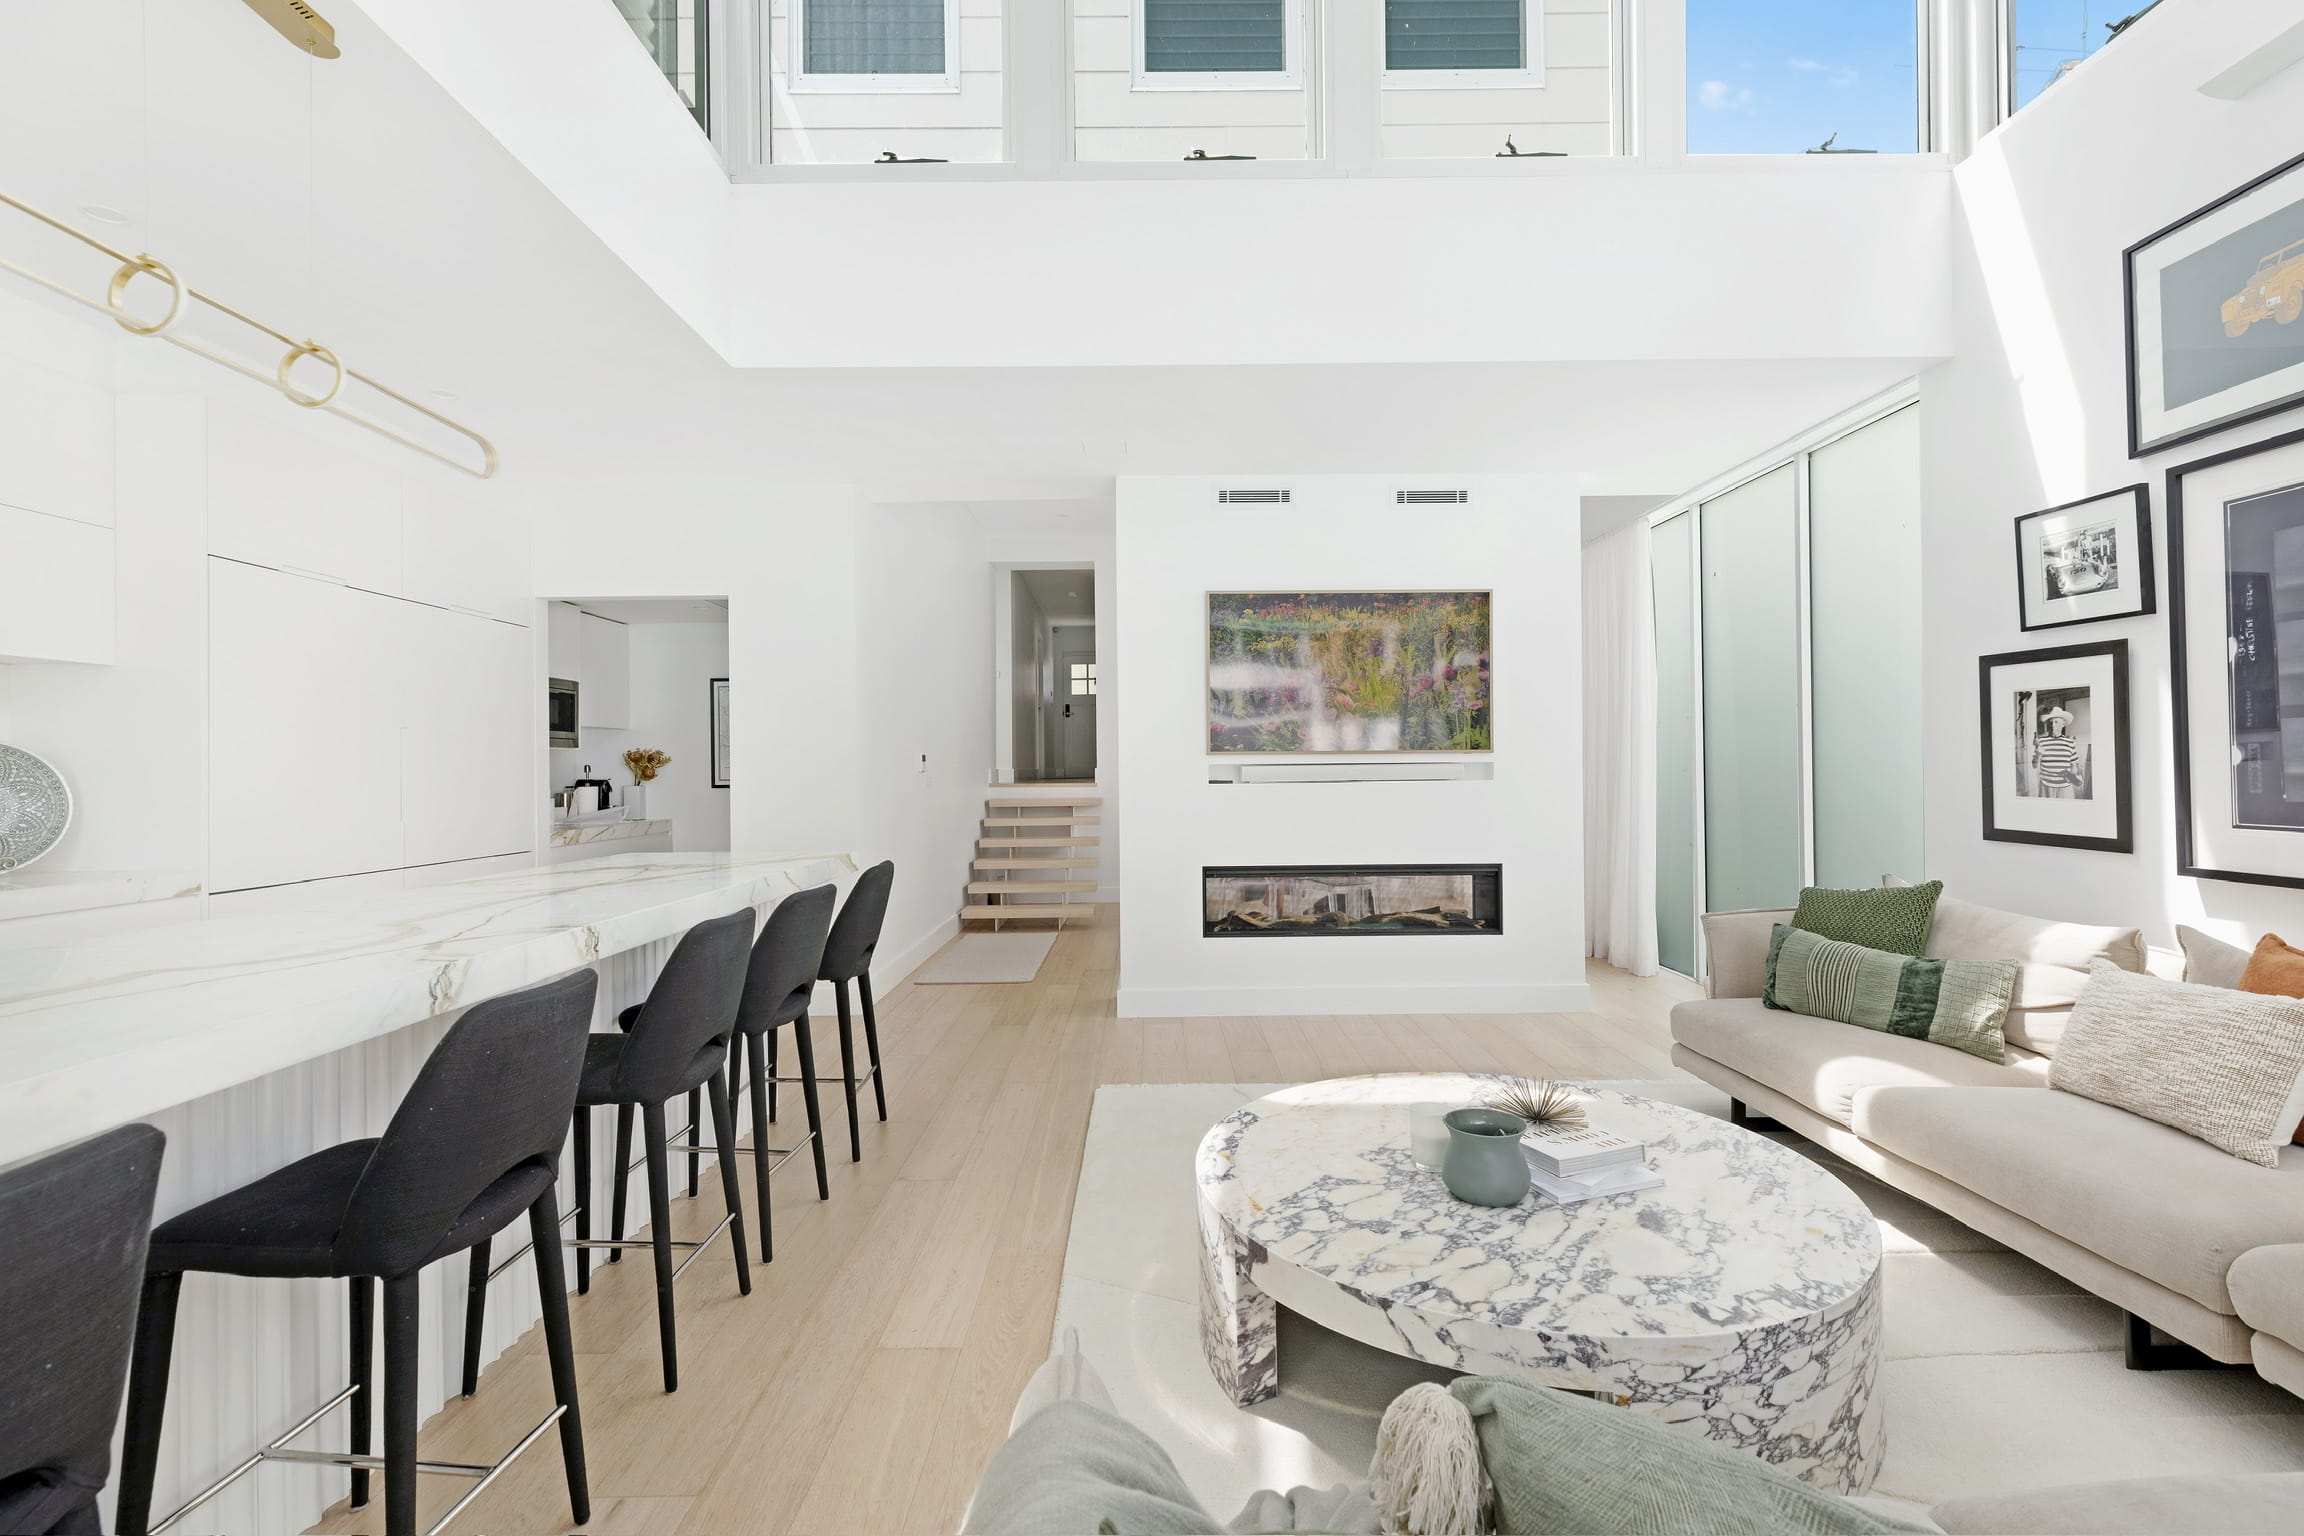
Kitchen, dining and living spaces reconfigured to create an effortless flow through the rear of the home.
The existing architecture informed a complete rethinking of the home’s layout, with the kitchen and dining spaces establishing the foundation for a more intuitive flow. From there, every room was carefully resolved through material, proportion and detail, creating a cohesive interior that feels considered from one space to the next.

Outcome
Simplicity, proportion and calm.
Albion st is a study in considered family living, where simplicity, proportion and a restrained material palette bring a sense of calm throughout. The original character of the home transitions effortlessly into a reimagined rear, creating a natural connection between old and new.
Every space was designed as part of a cohesive whole, with materials, finishes and detailing carried thoughtfully from room to room. From the earliest concepts through to construction documentation, each element was carefully resolved - ensuring the integrity of the original design vision is reflected in the finished home.