Loading.
Johnston
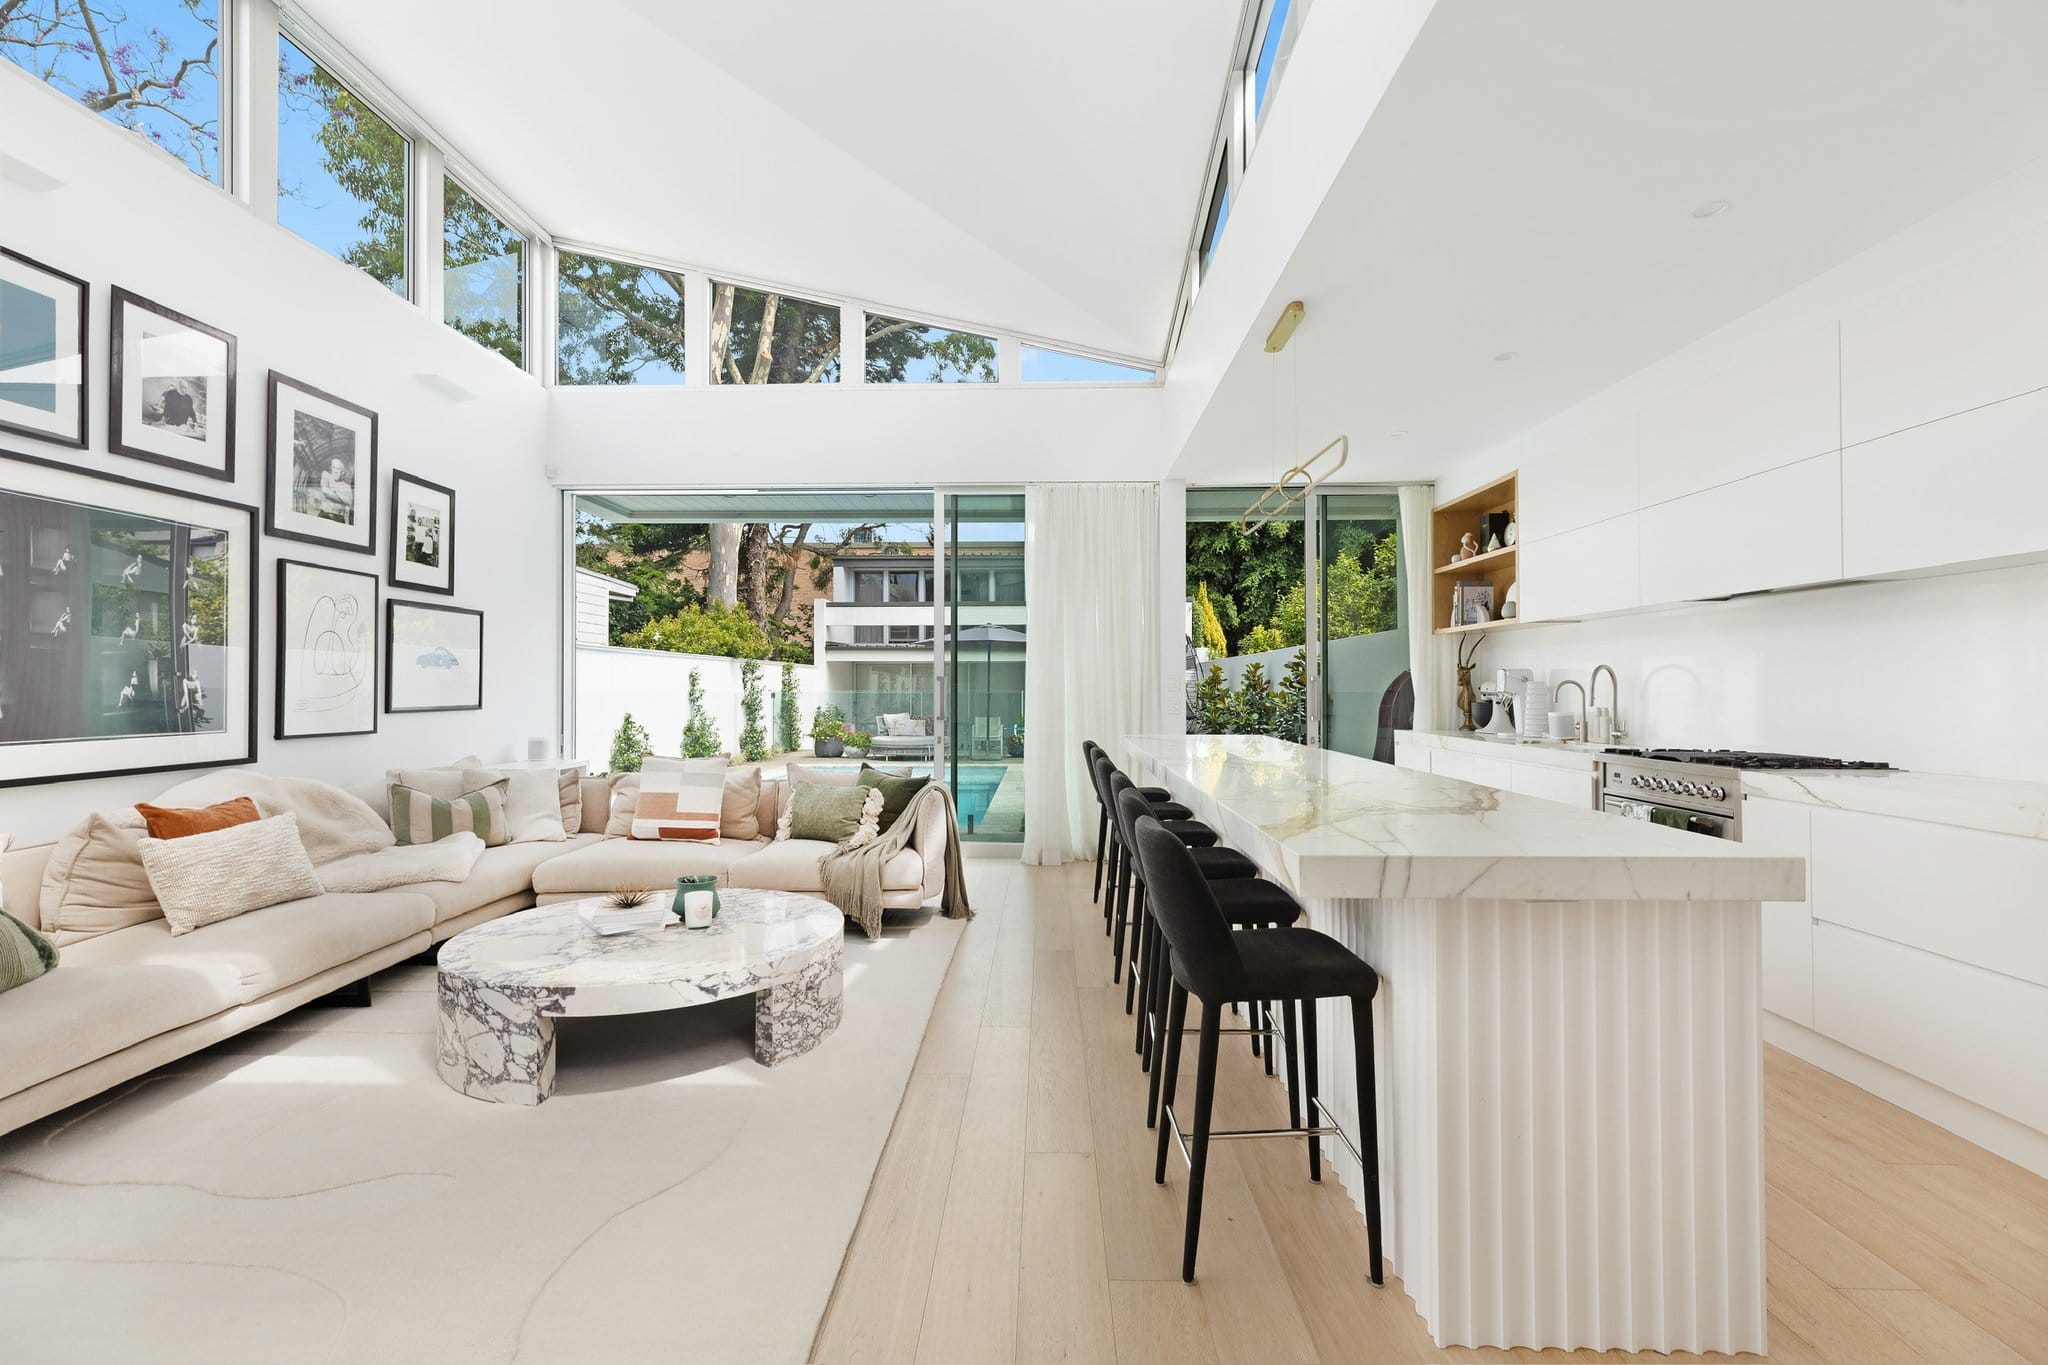
A contemporary design that maximises space, function and flow within a compact footprint.


Details
Every meter considered to maximise space, function and flow across a compact 215-square-metre footprint.
CategoryDetail
Scope
- BriefDesigned for a compact Sydney block, the brief called for generous bedrooms, a private parents’ retreat, three bathrooms and an open living level, with considered storage seamlessly integrated throughout.
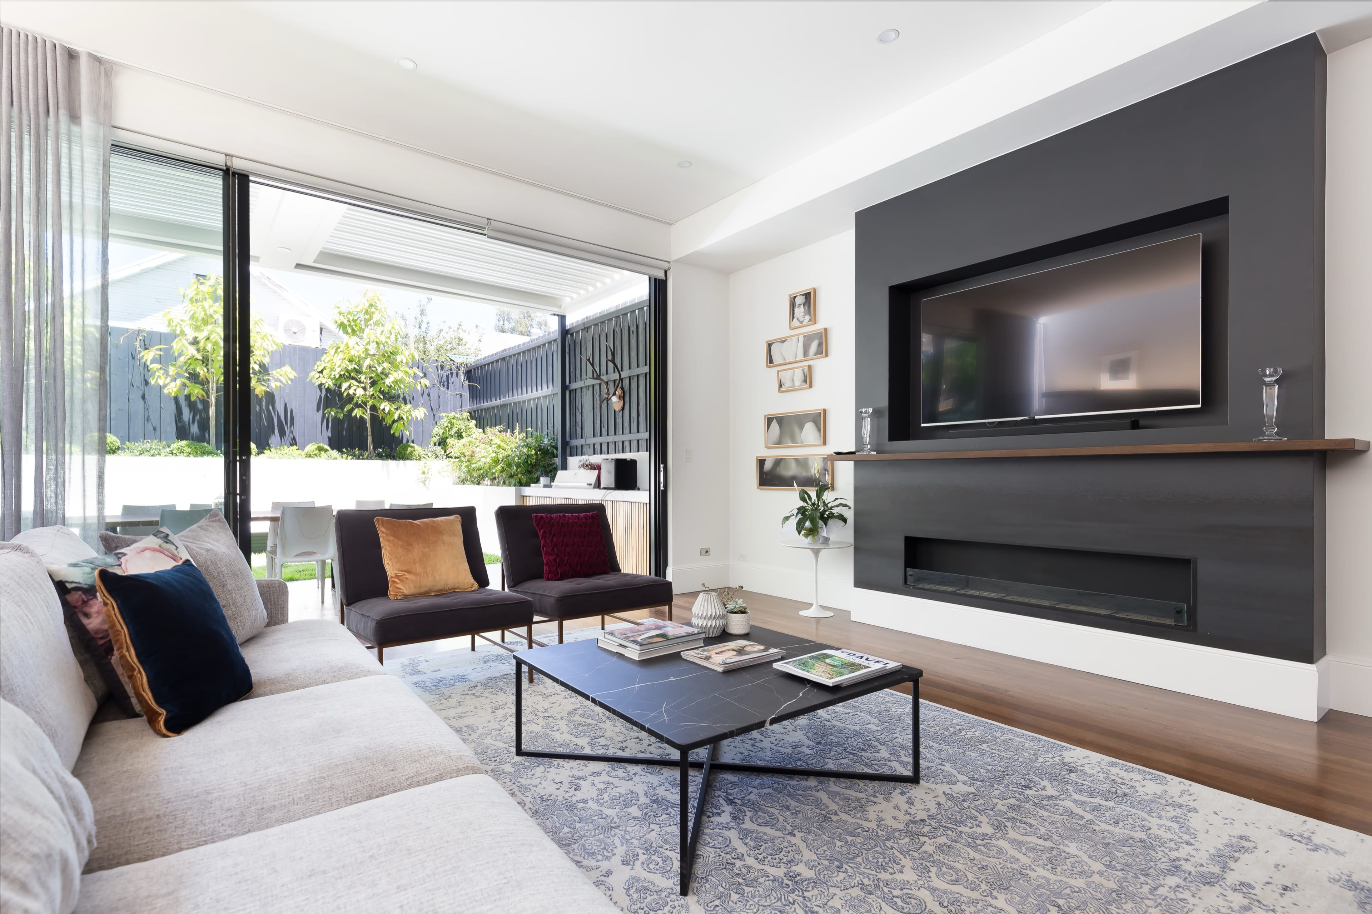
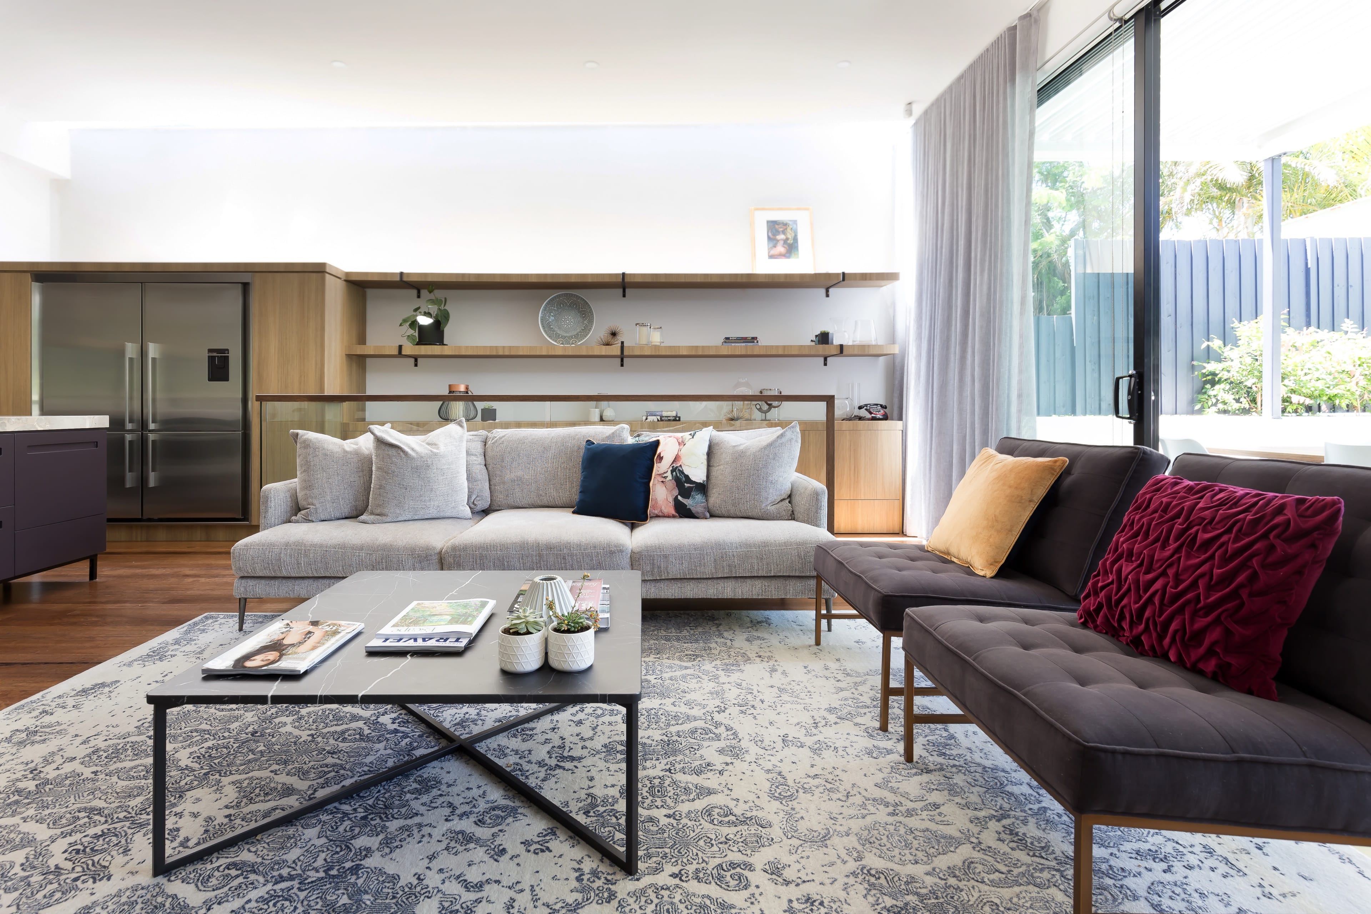
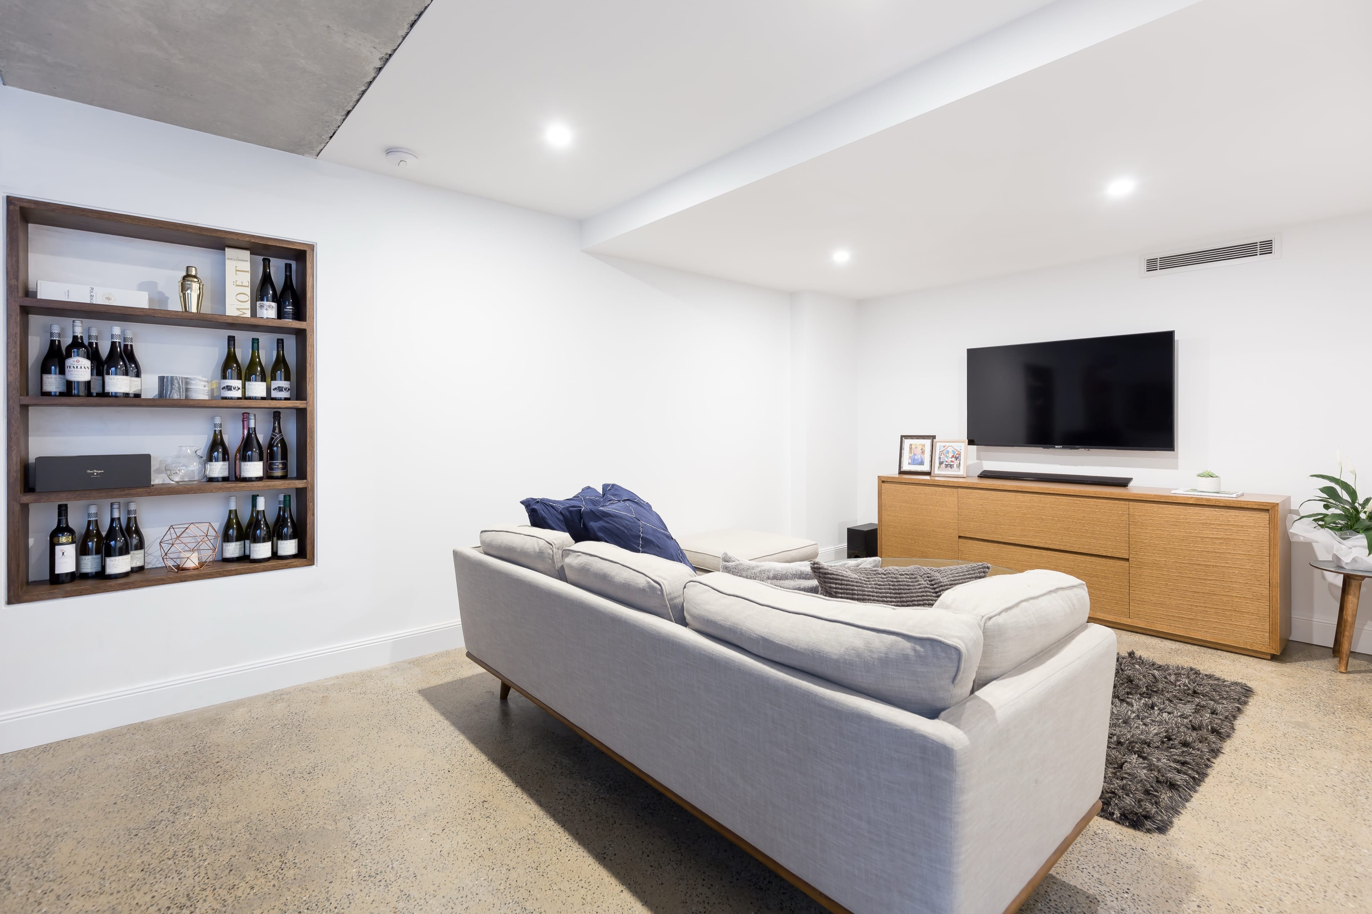
- Studio responseThe home is arranged across three levels, each designed with a clear purpose. The ground floor brings kitchen, dining and living together in one open, connected space, while the upper level is dedicated to bedrooms, bathrooms and the parents’ retreat. Below, a generous underground level extends the home with a games room, additional living space, powder room and heated floors. Integrated storage is thoughtfully concealed throughout, allowing each space to remain calm, refined and free from everyday clutter.
Materials
- Microcement floors through basement level
- Solid timber cabinetry in matte stain
- Powder-coated steel-frame internal glazing
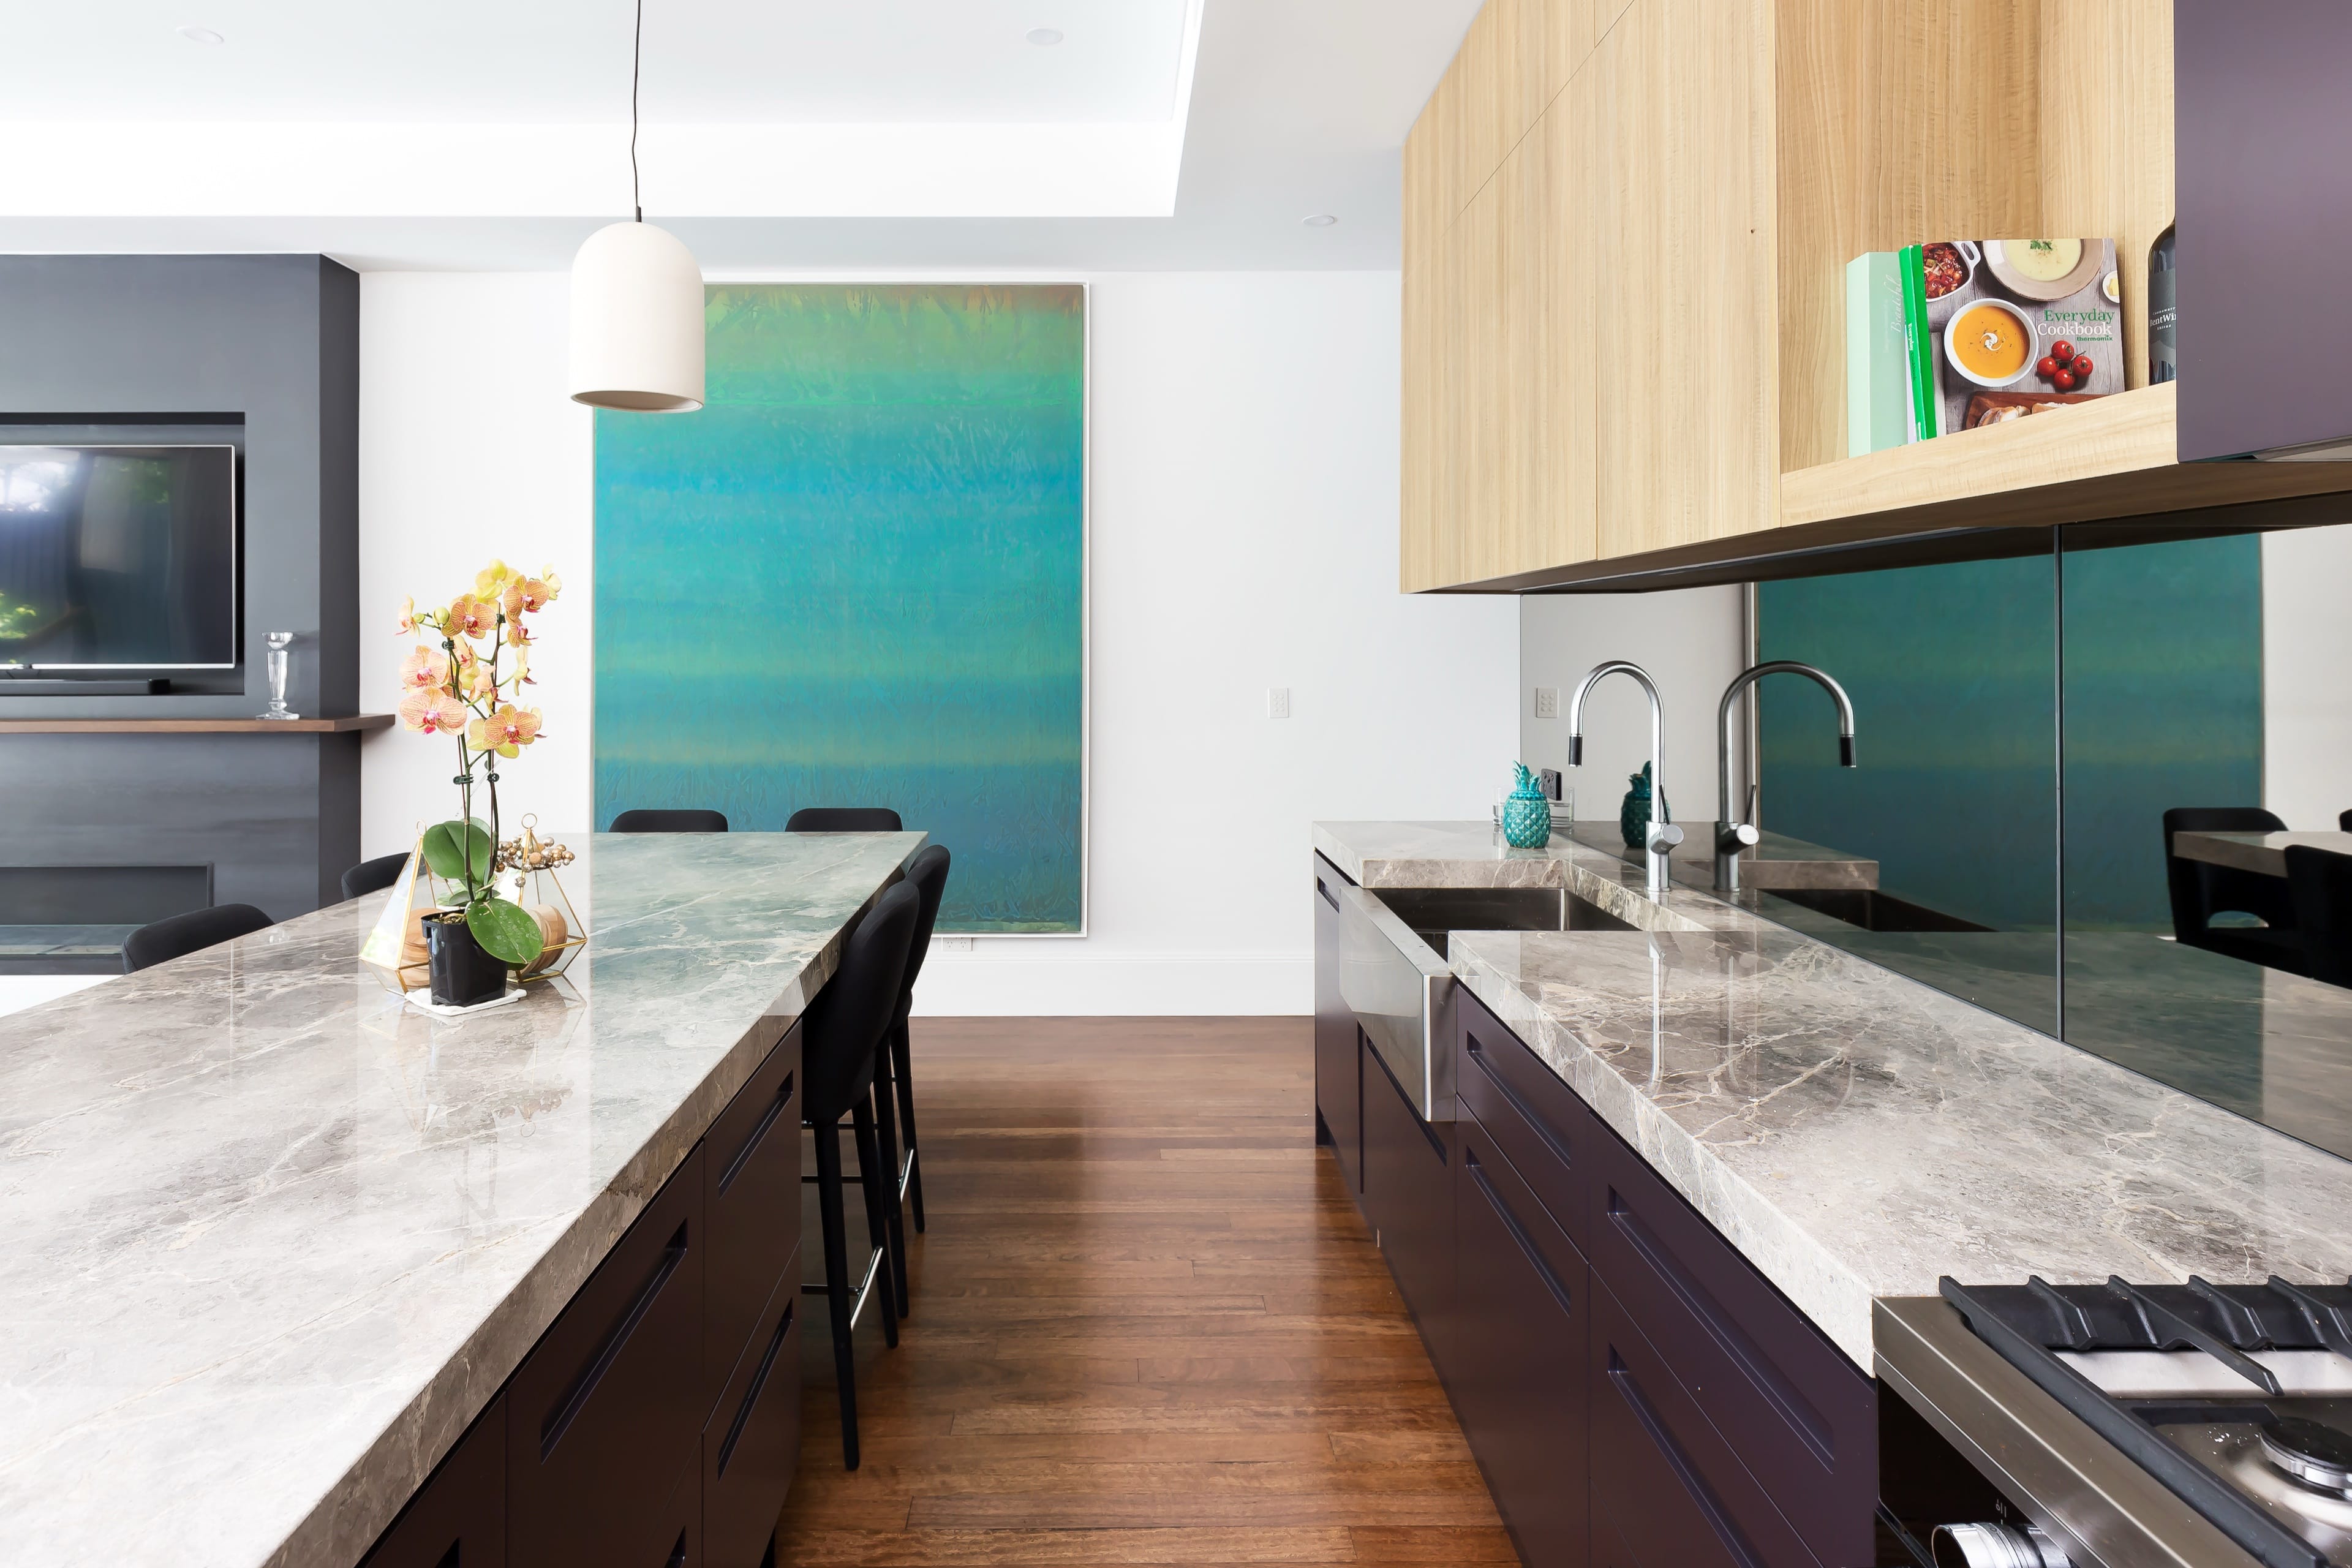
- Honed basalt benchtops
- Stone-finish render to the rear elevation
Overview
Three considered levels of living, thoughtfully resolved within a compact 201-square-metre site.
A contemporary urban residence shaped within a compact 201-square-metre Annandale site. The brief called for generous bedrooms, a private parents’ retreat and expansive open-plan living, with considered storage integrated seamlessly throughout. Spanning 215 square meters across three levels, every space was carefully planned to balance openness, functionality and refined family living.
The plan
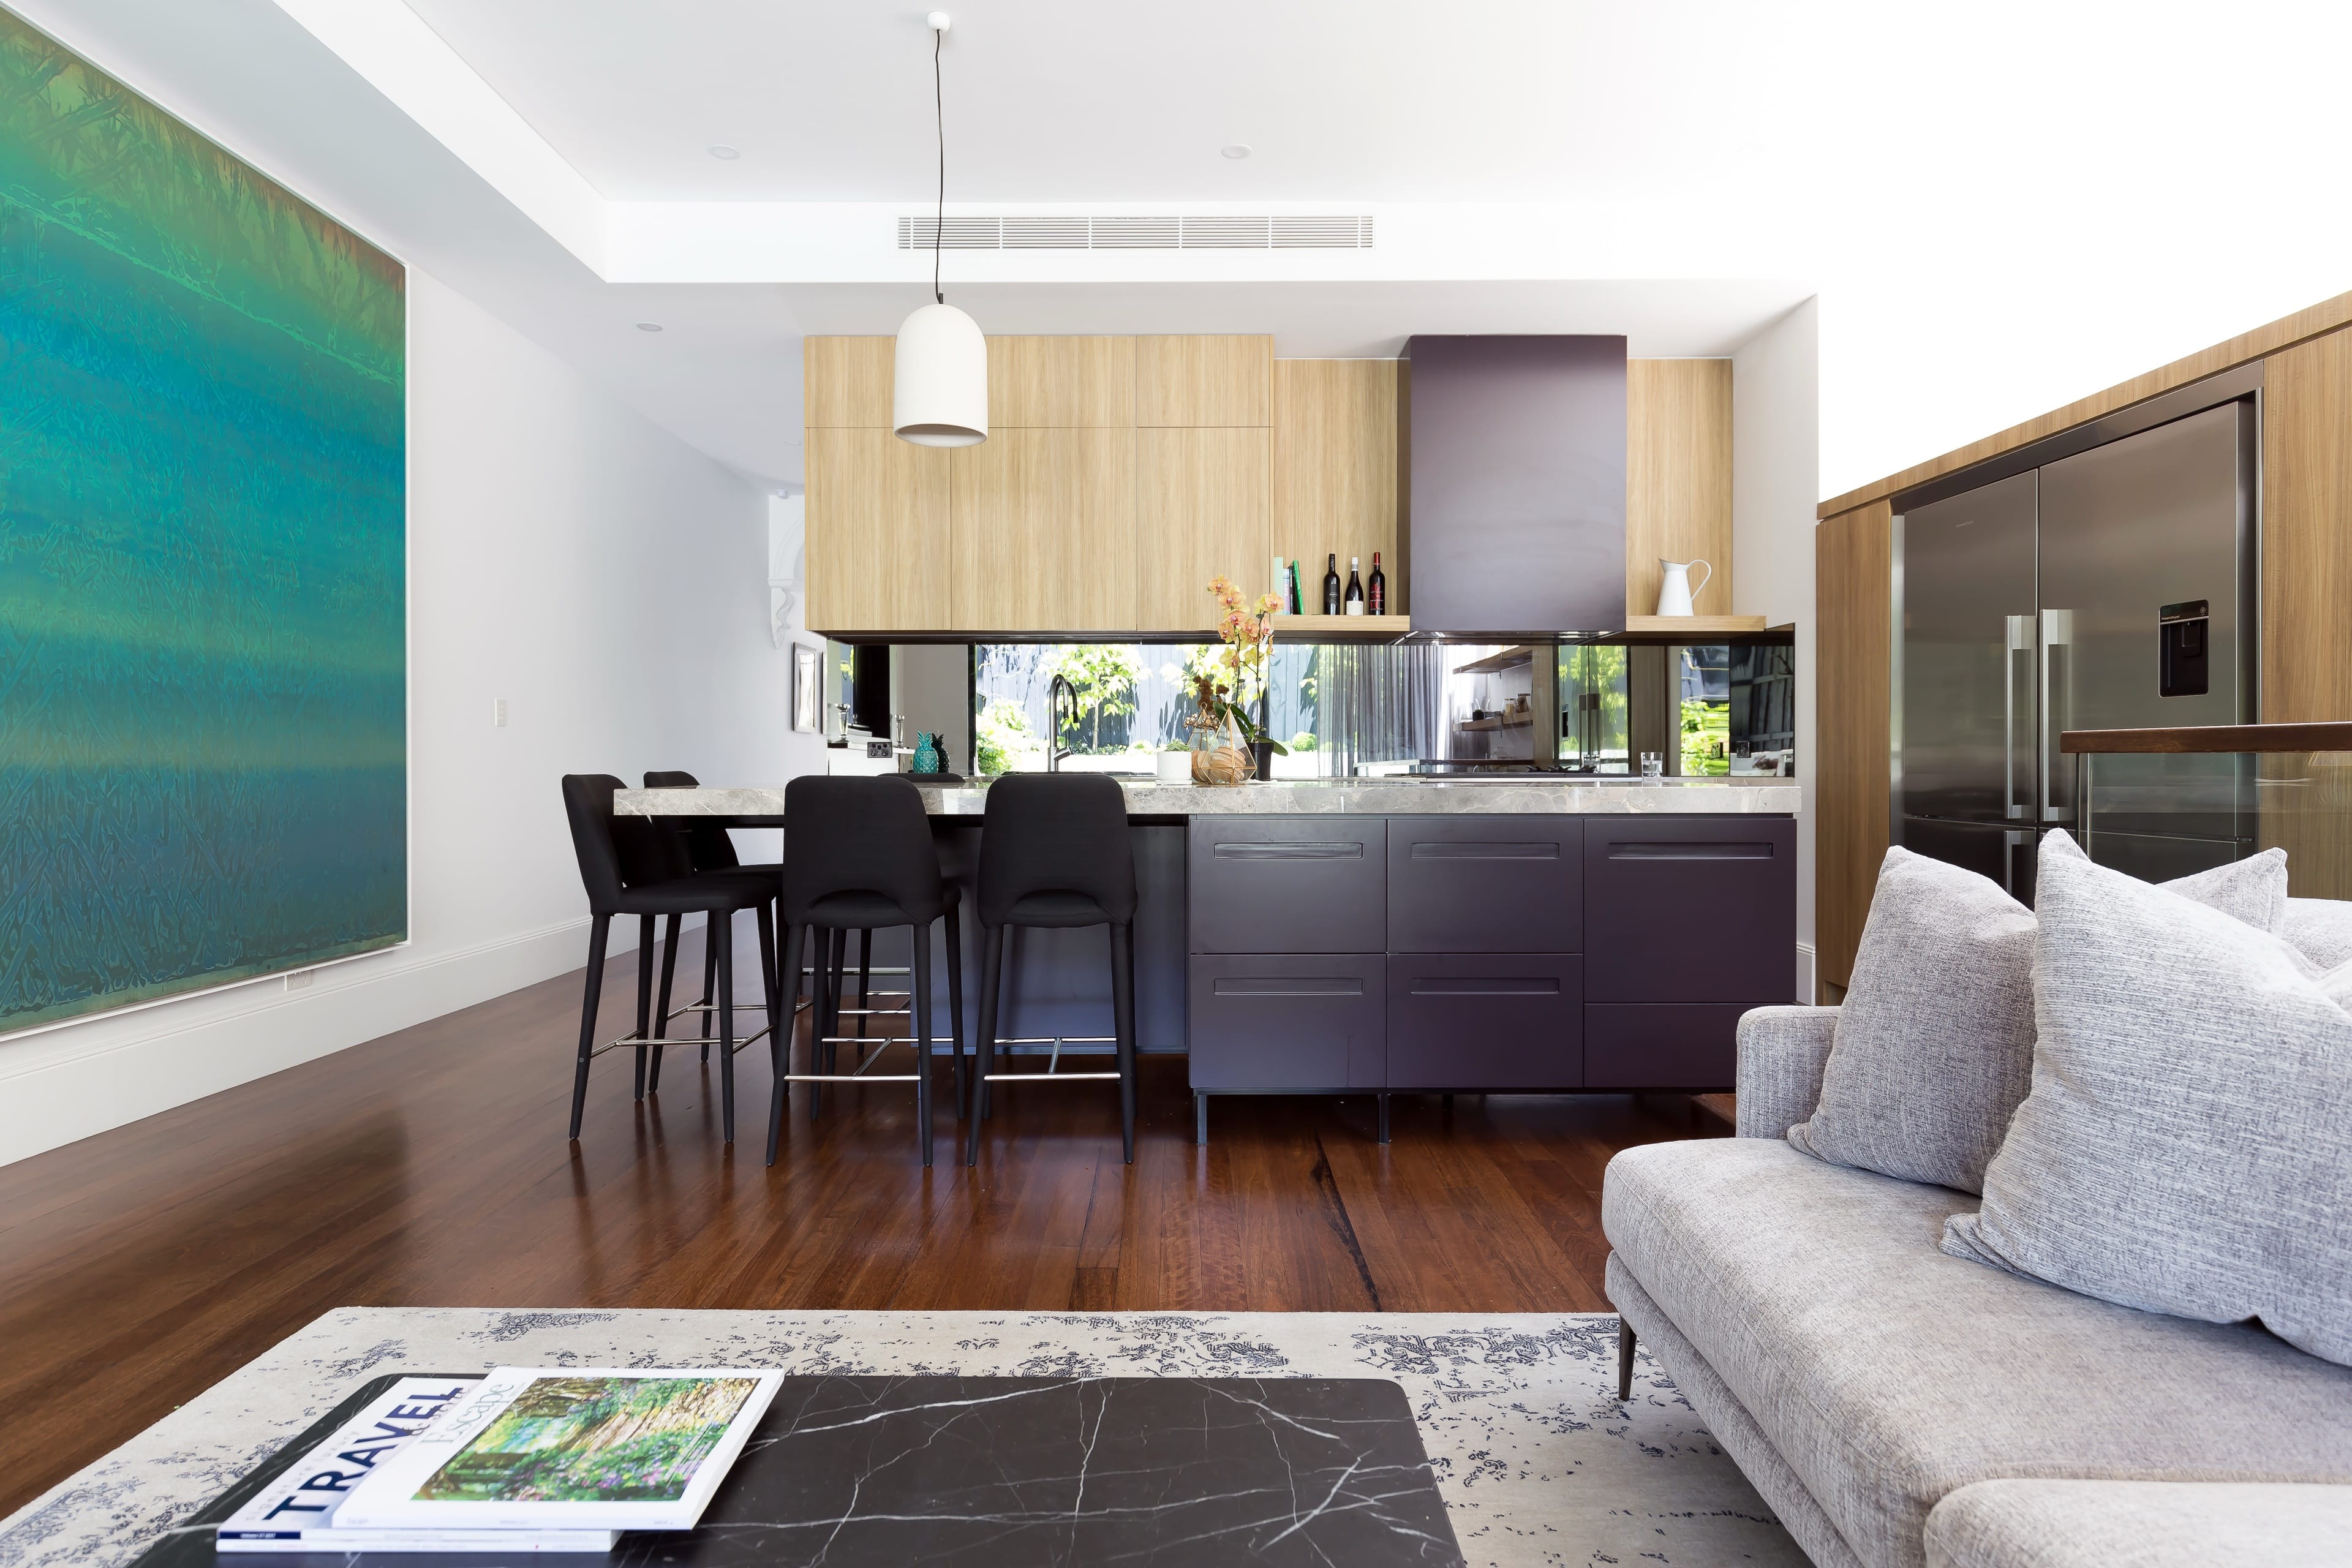
Living unfolds across the ground floor, while the upper level is reserved for rest and retreat.
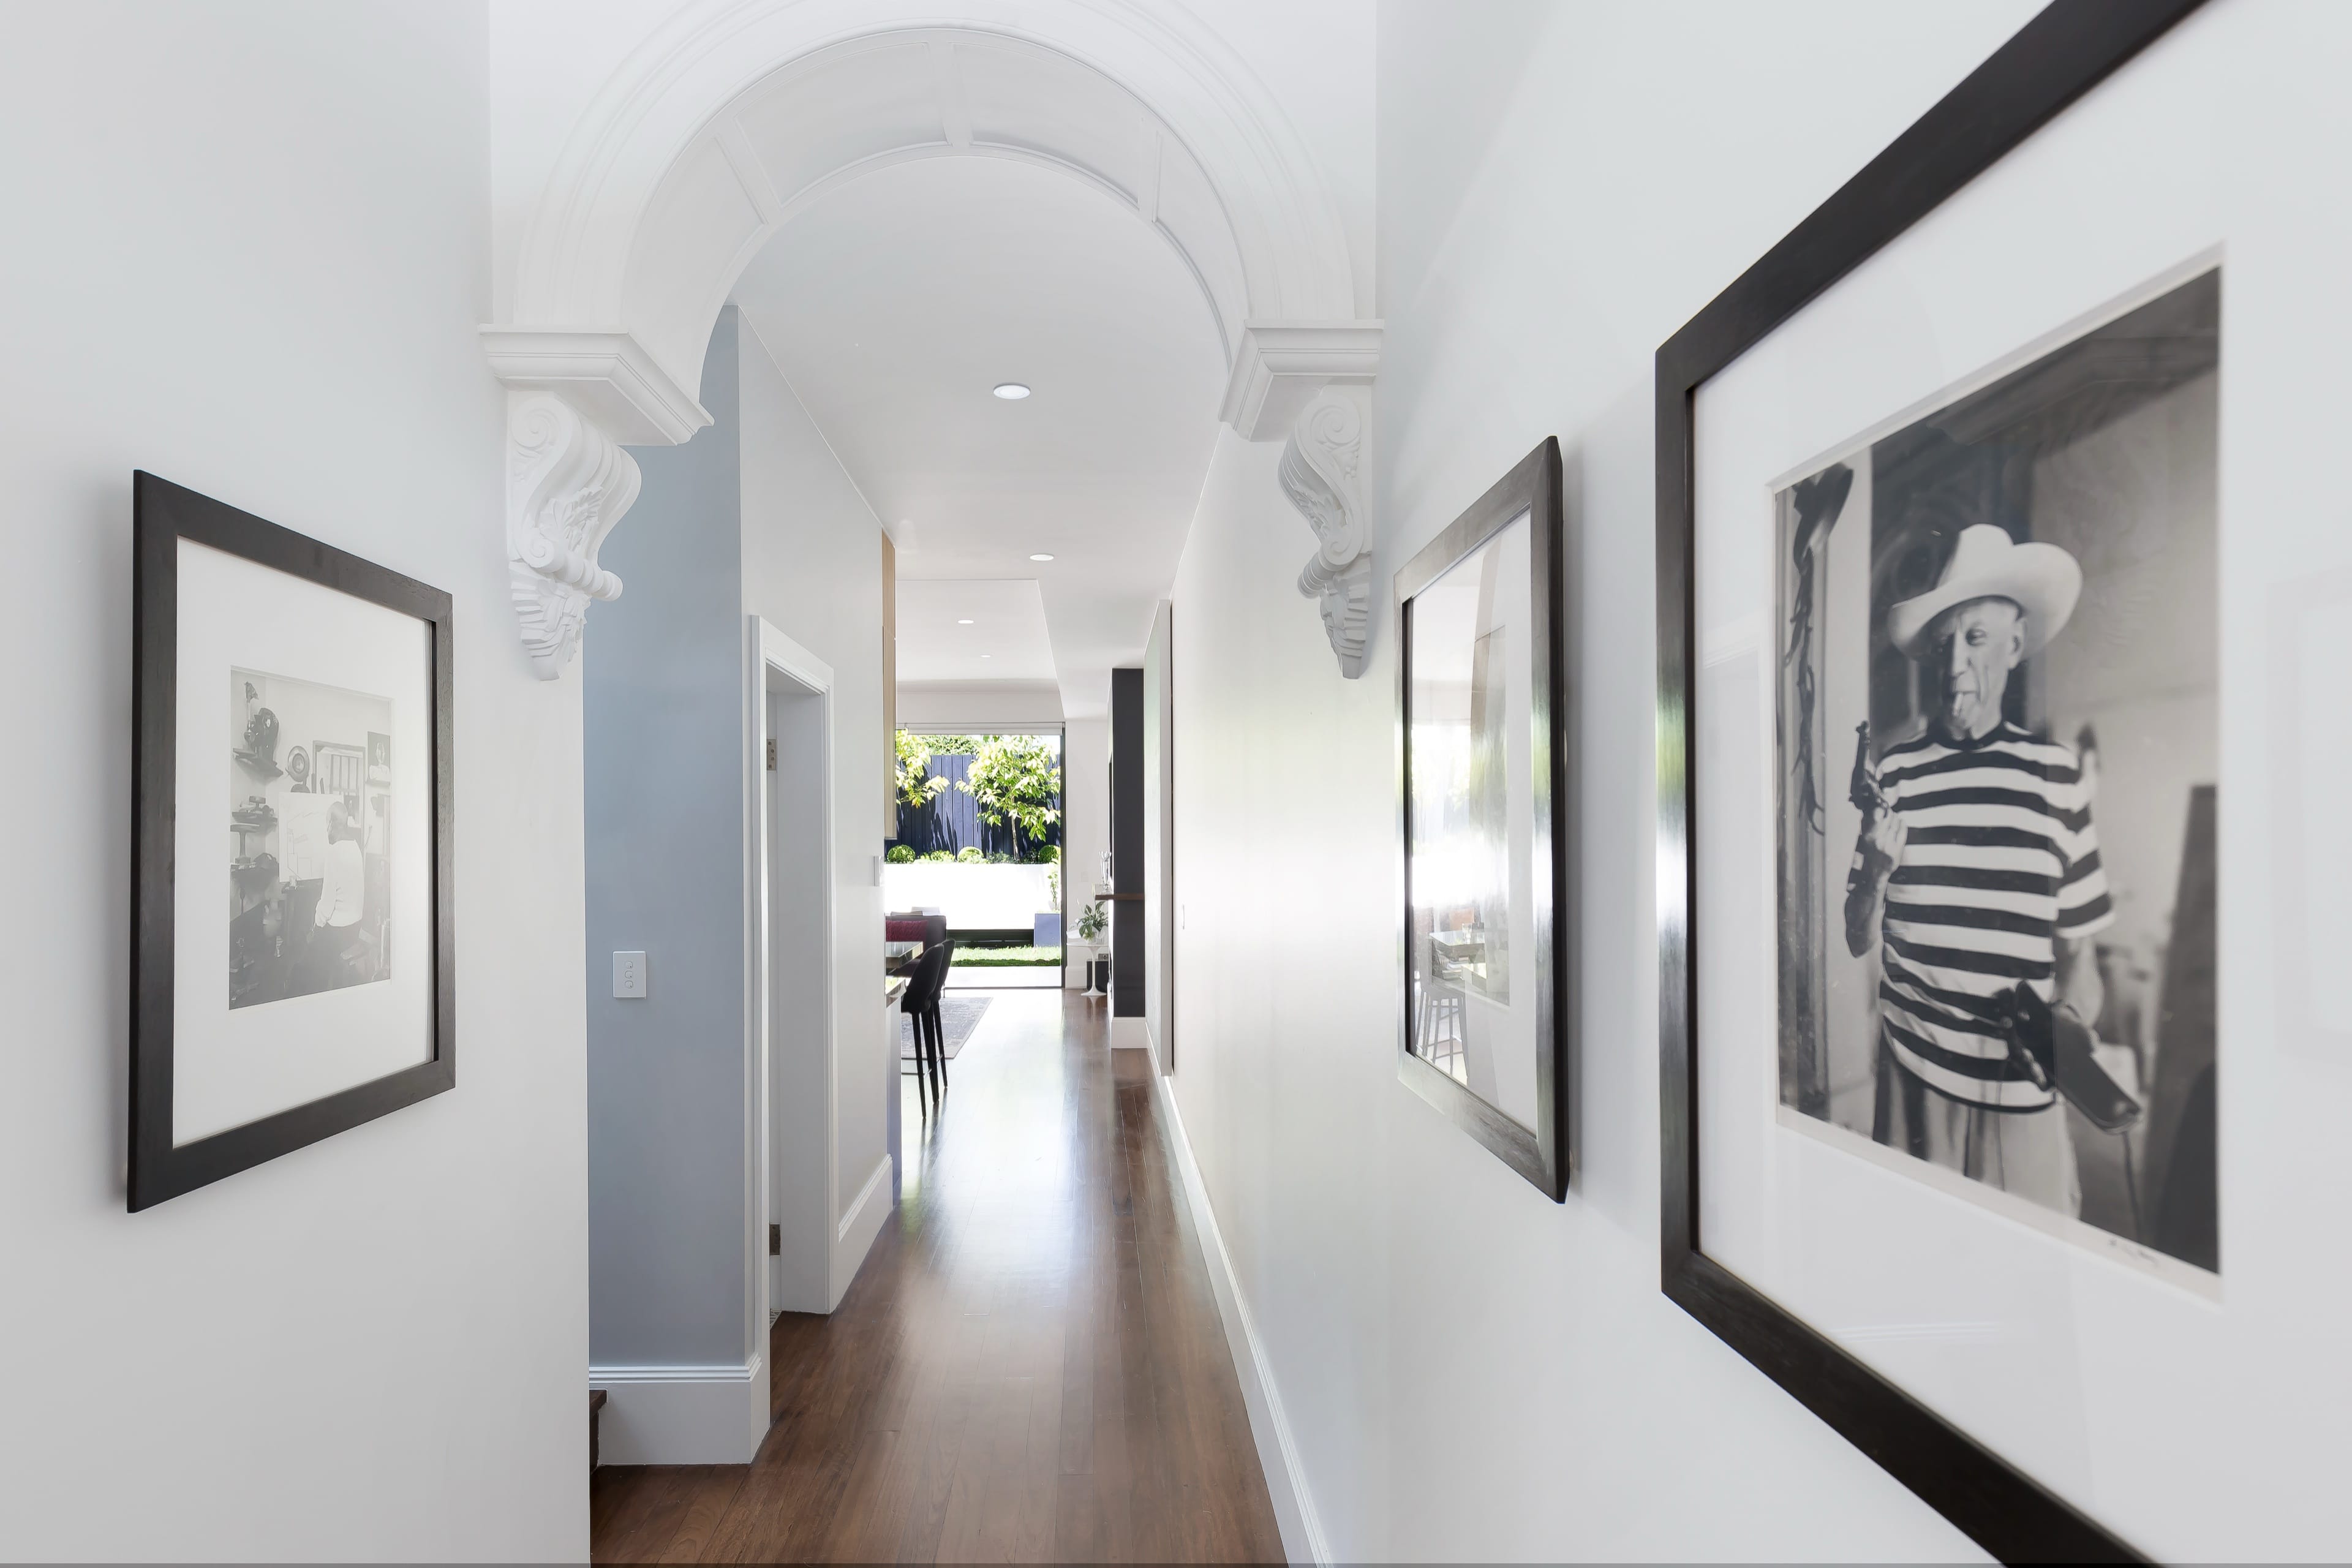
The home is defined by a clear separation between shared and private spaces. Kitchen, dining and living come together across an open ground floor, creating a generous setting for everyday family life and entertaining. Bedrooms and bathrooms are positioned above for a greater sense of privacy and retreat, while seamlessly integrated storage keeps the interiors feeling calm, spacious and beautifully resolved.
Bathing
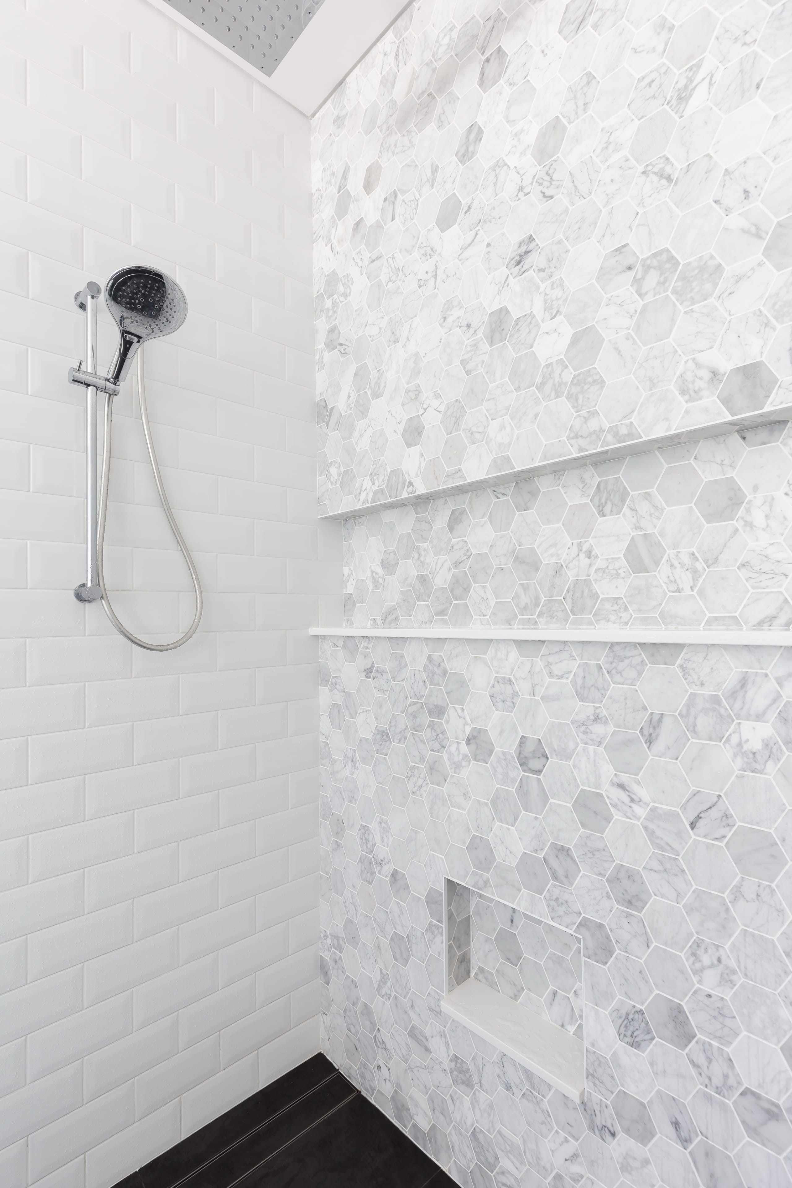
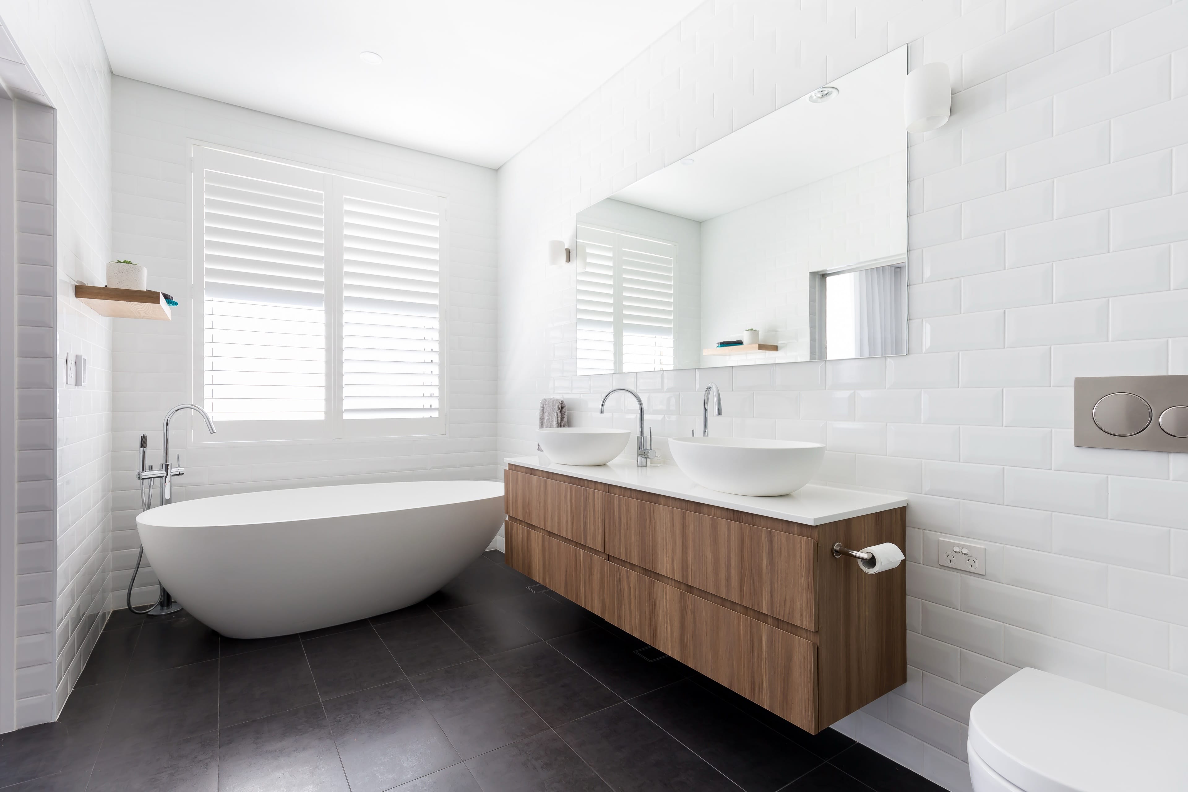
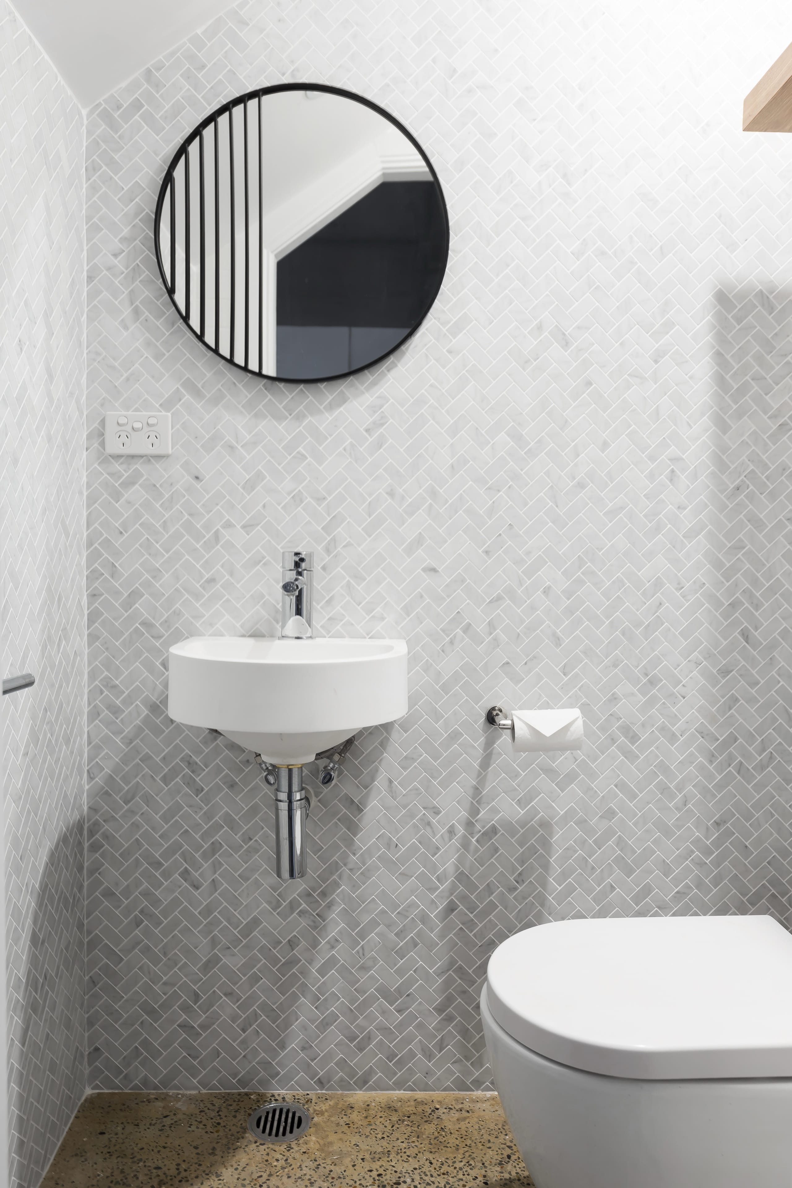
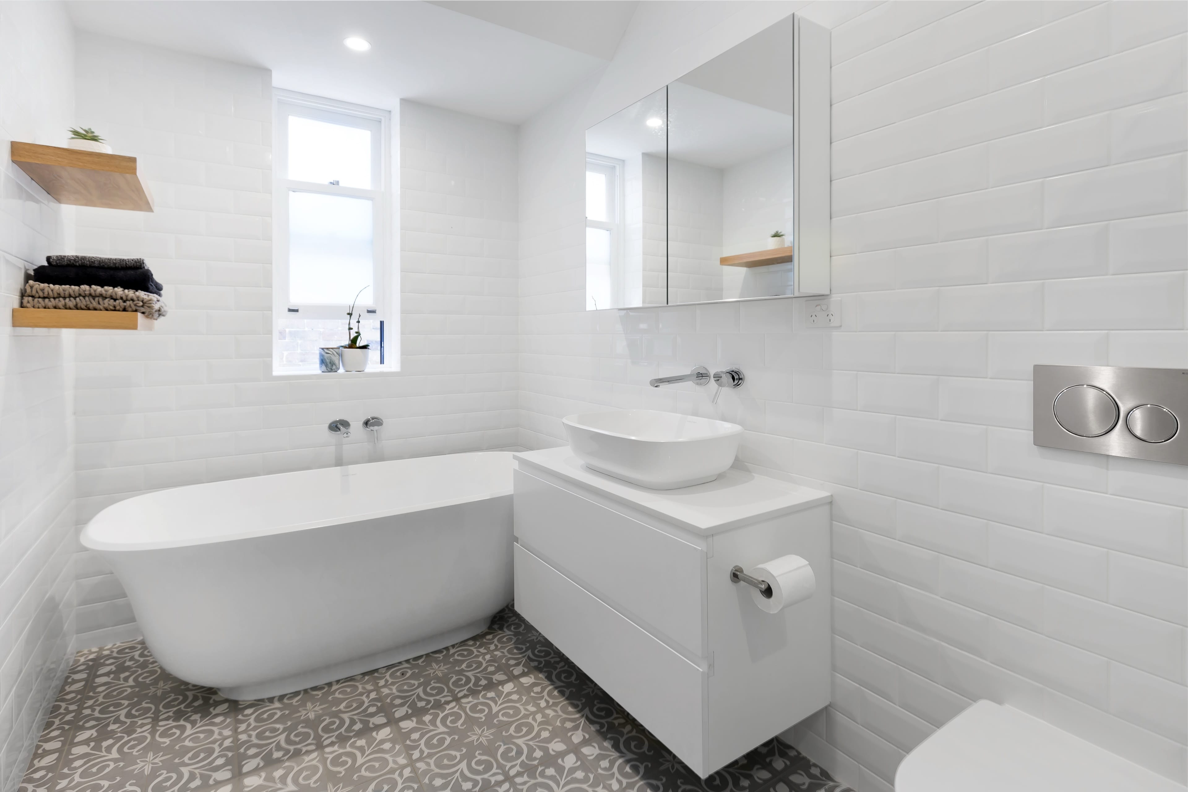
Three individually considered bathrooms, each with its own distinct character and material expression.
Three bathrooms, each with its own identity yet connected through a consistent design language. Layered textures, refined finishes and considered detailing give each space a distinct character, while maintaining a sense of cohesion throughout the home. Designed to feel calm and understated, the bathrooms balance everyday functionality with a quietly luxurious material palette.
Sleep and Storage
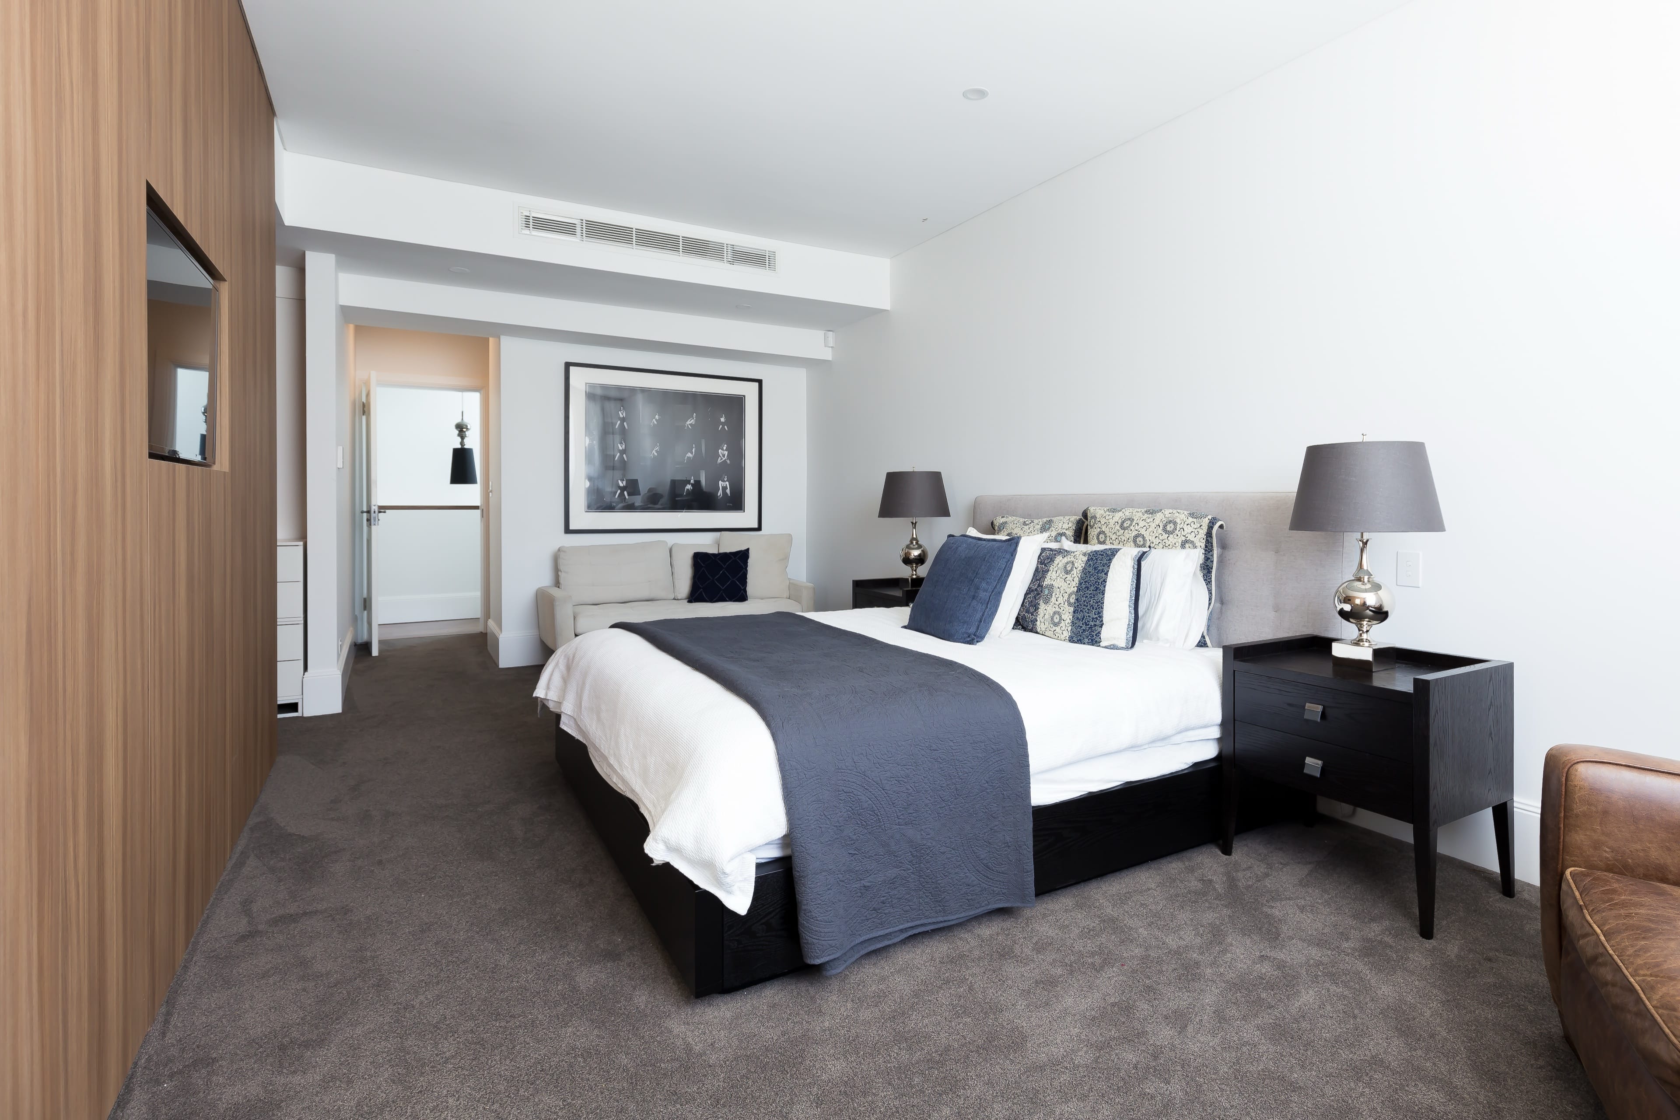
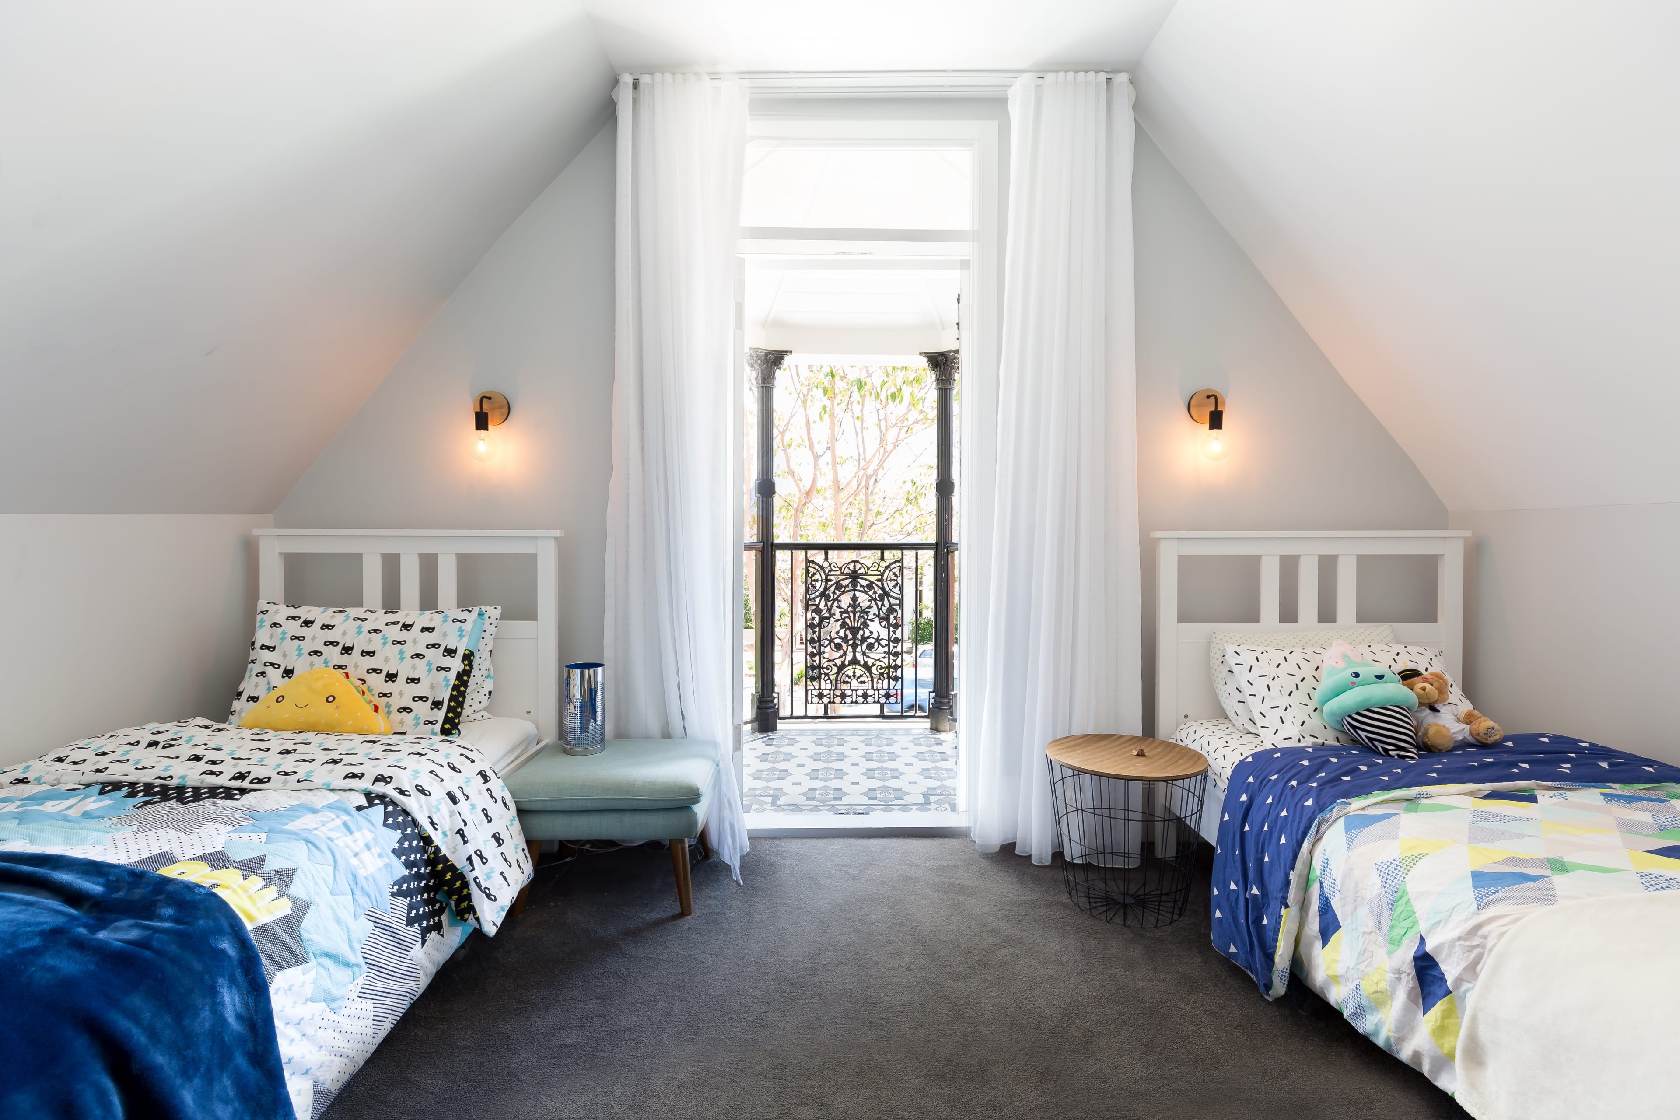
Bedrooms designed as calm, private retreats, with integrated storage discreetly resolved throughout the home.
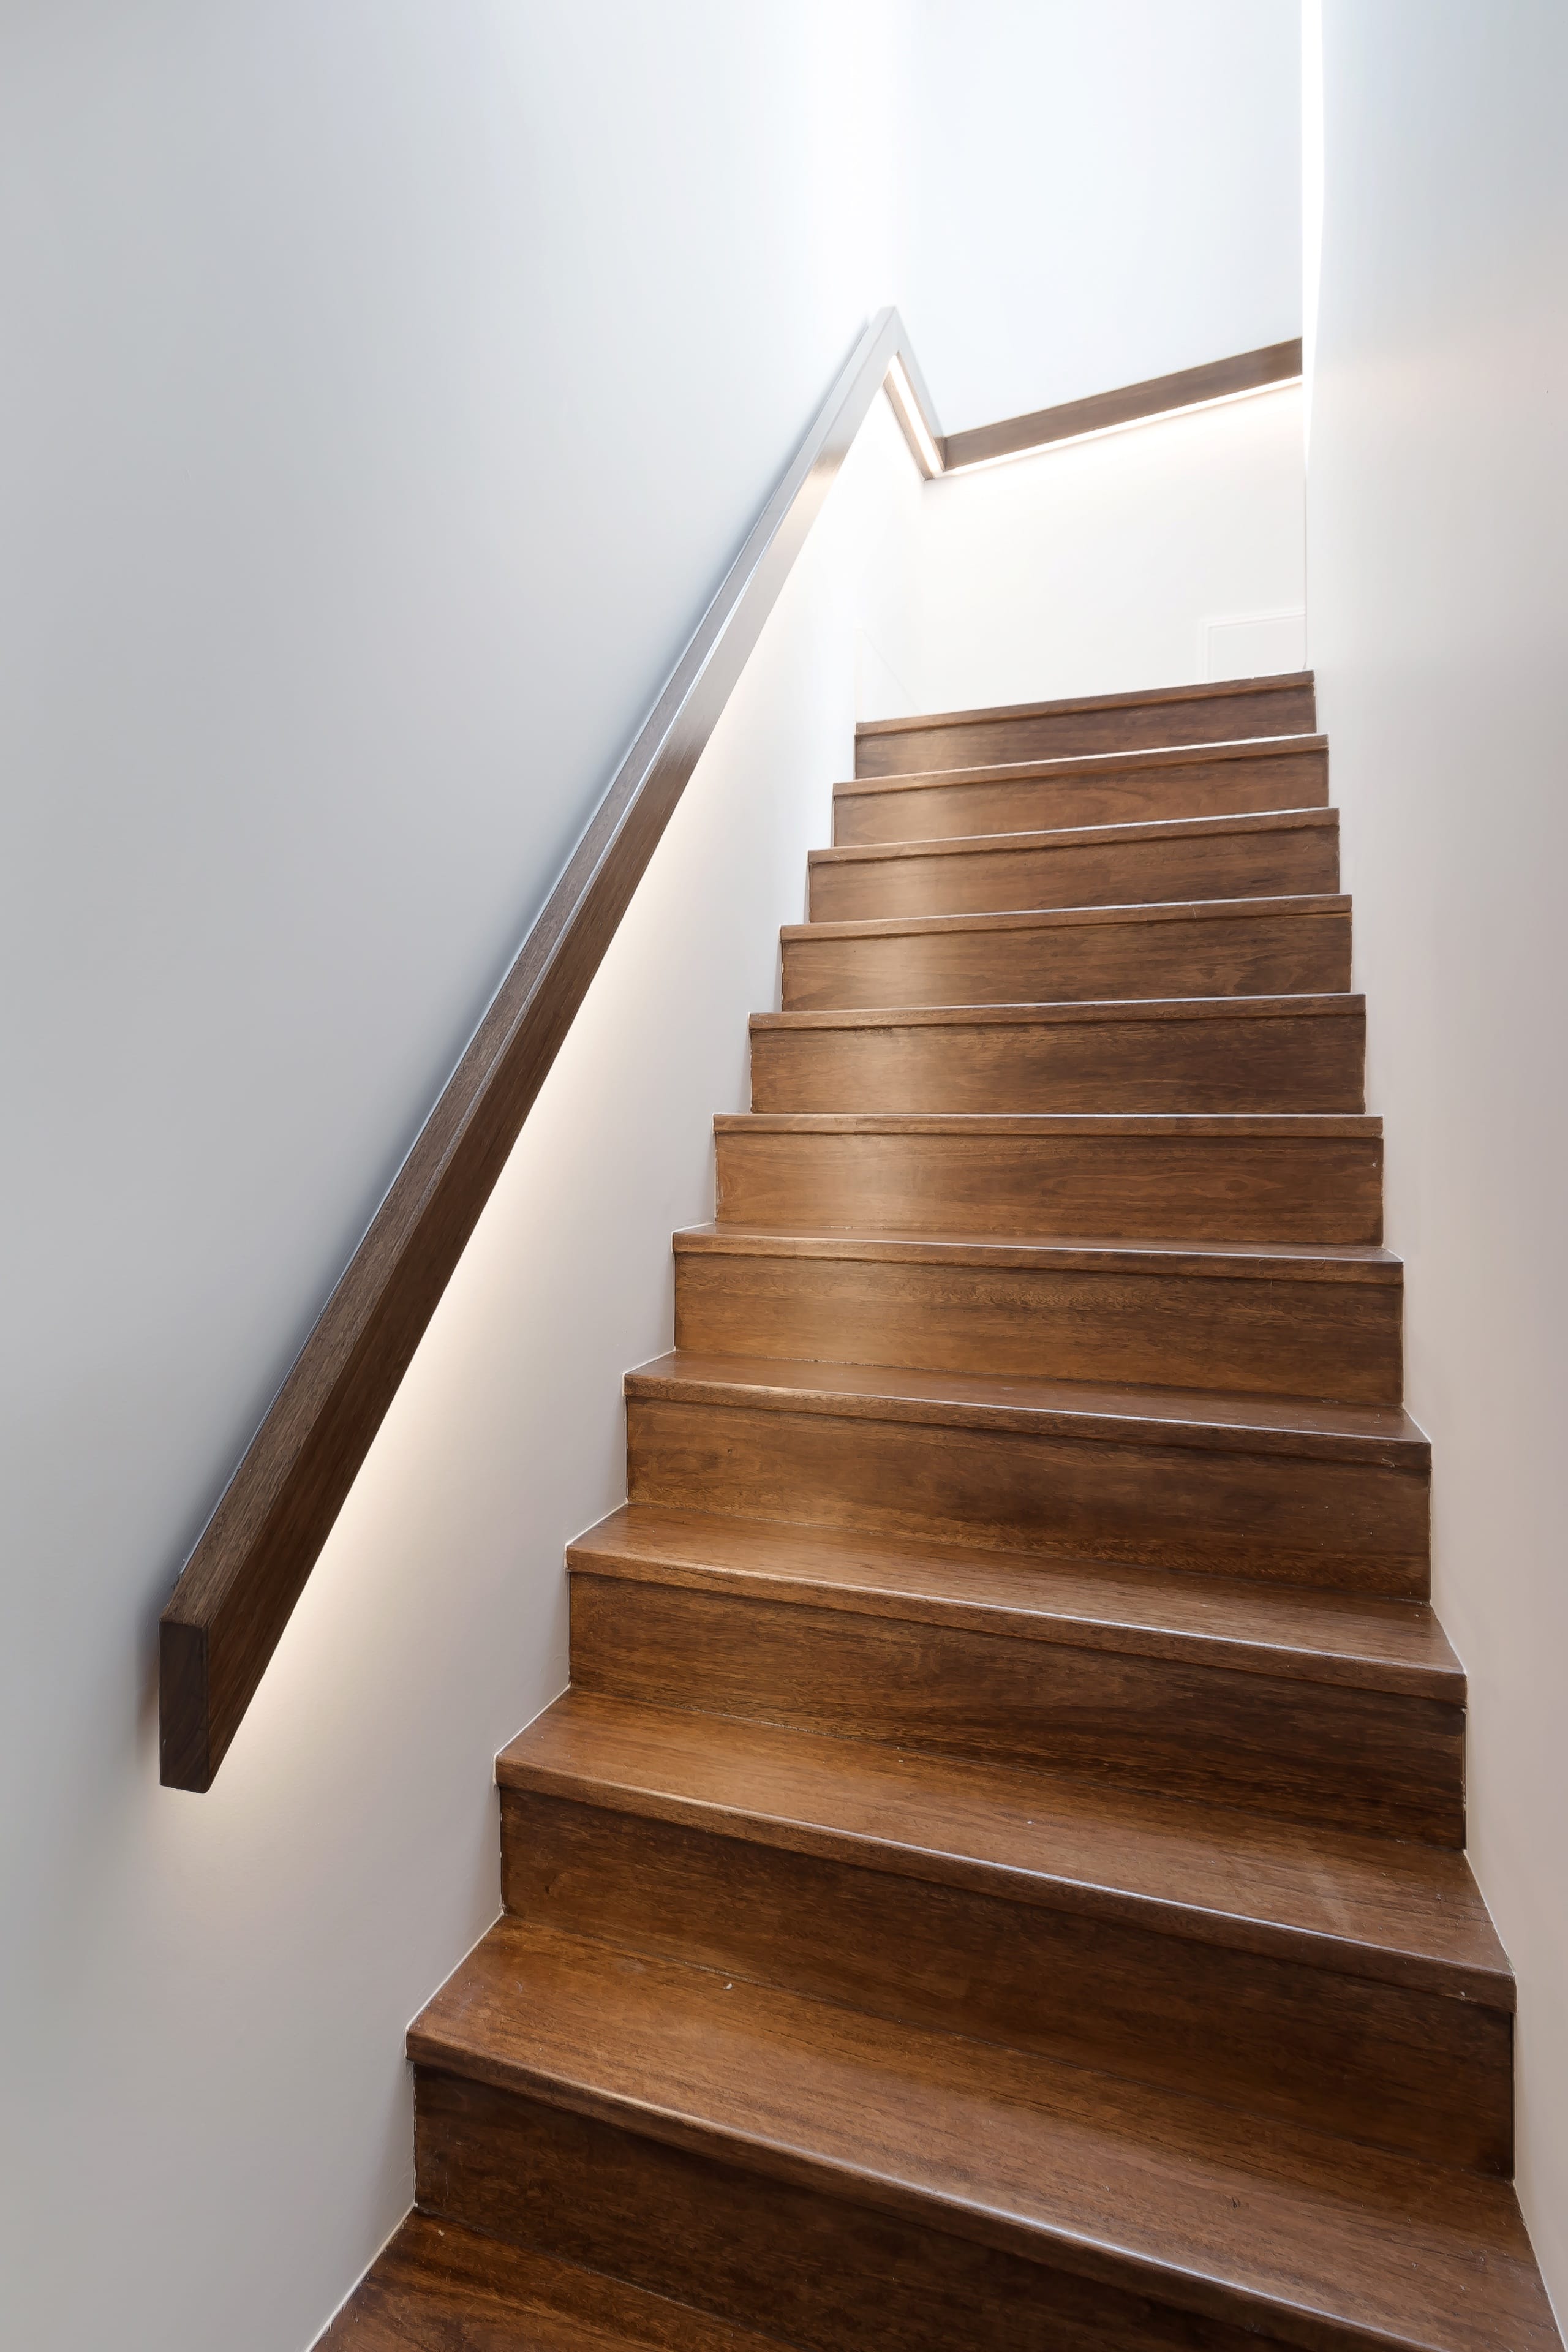
The upper level is designed as a quiet retreat, with bedrooms shaped around simplicity, light and a sense of calm. Integrated joinery keeps each space beautifully resolved, while raked skylights draw natural light deep into the rooms. Concealed storage is thoughtfully incorporated throughout, allowing the bedrooms to remain open, uncluttered and serene.
Garden
The rear garden becomes a natural extension of the home
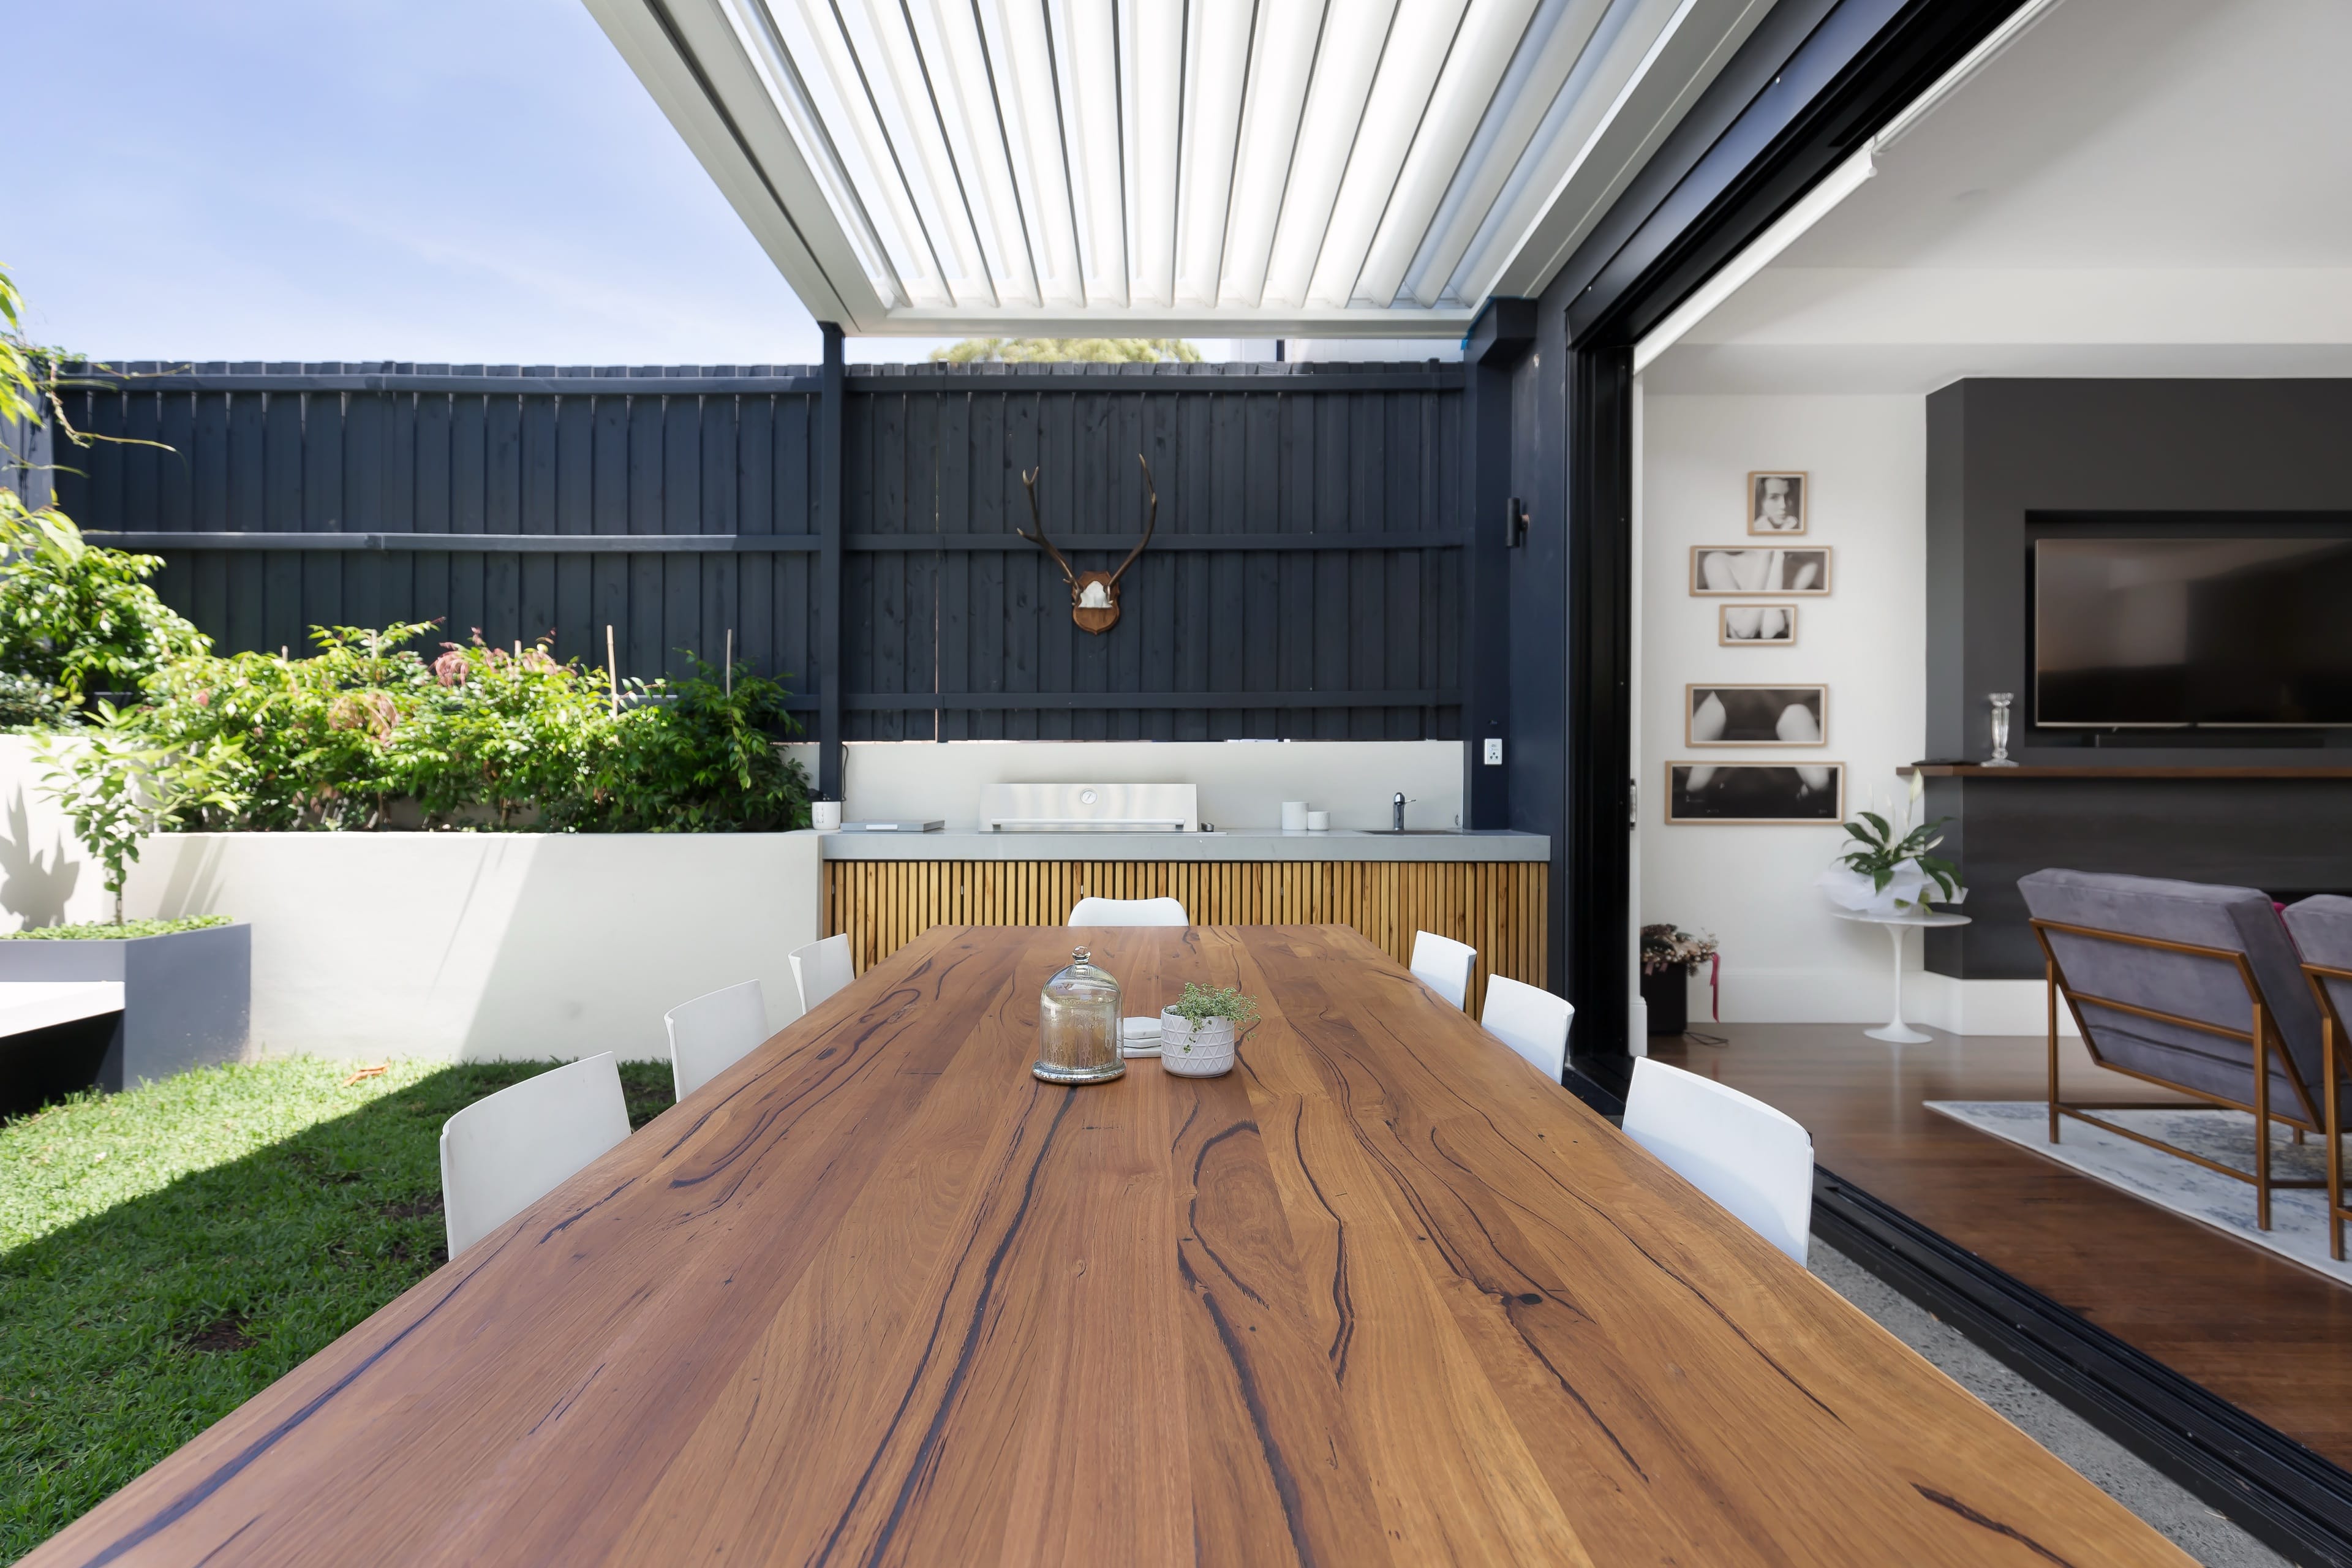
The alfresco extends naturally from the living spaces, creating a seamless connection between indoors and out. A considered pergola, warm timber screening and layered planting bring privacy and softness to the space, shaping the garden as an extension of the home.
Outcome
Precision, light and privacy
Johnston St is a study in considered urban living, where light, proportion and privacy shape a generous family home within a compact 201-square-metre site. Across three levels, three bedrooms, three bathrooms and expansive living spaces are carefully layered to create a sense of openness and ease. Designed and documented in full by the studio, every detail carries a consistent architectural language from the initial concept through to the completed home.